
31 Stunning Open Kitchen Living Room Ideas You’ll Love
Discover 31 stunning open kitchen living room ideas for layouts, zones, color, lighting and small spaces to create a home that flows beautifully.
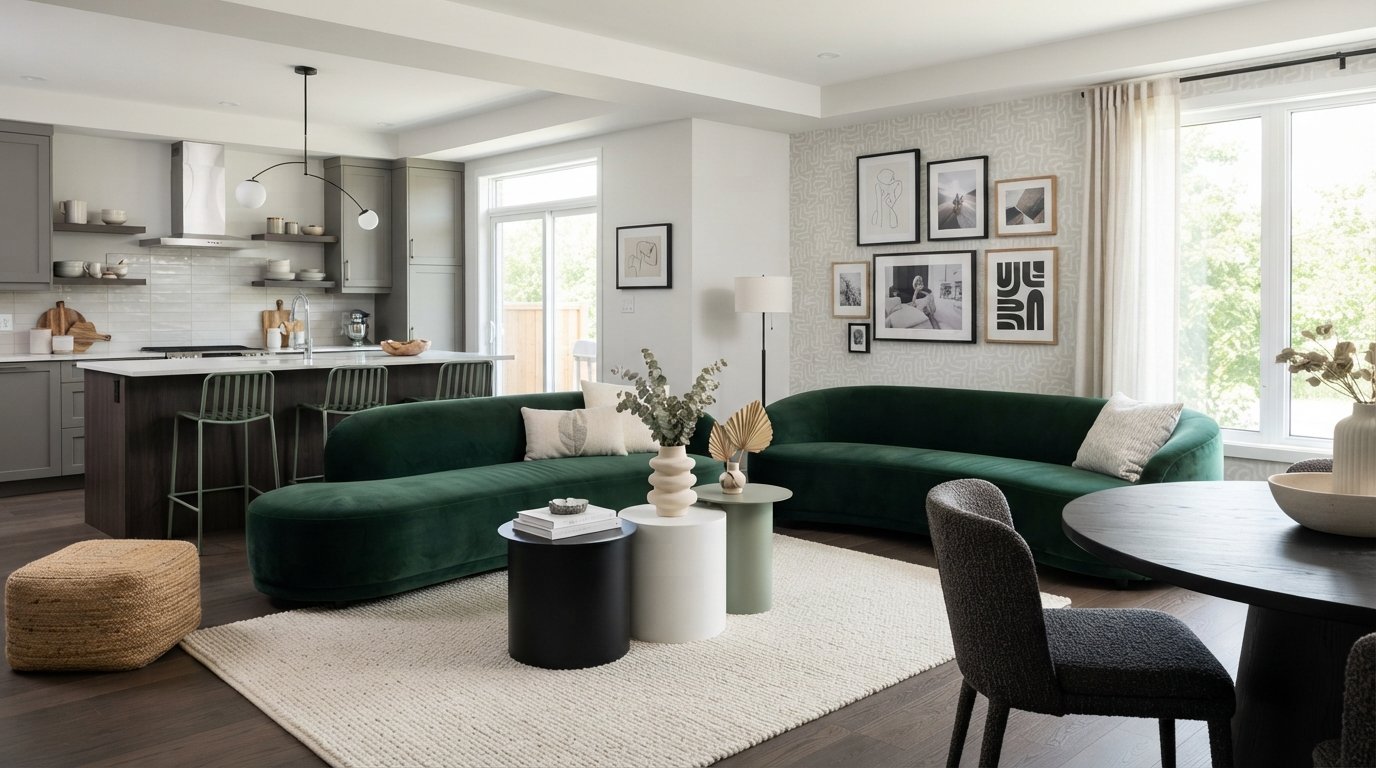
Finding the right open kitchen living room ideas can completely change how your home feels and functions. An open concept kitchen living room lets light travel, conversations flow and everyday life feel connected. But without a plan, one big room can feel messy or unbalanced. These open plan kitchen living room ideas cover layouts, zones, color, lighting, furniture and finishing touches, so you can get an open kitchen living room design that looks cohesive and works for real life.
Open Kitchen Living Room Ideas for Better Layouts
A smart layout is the foundation of every successful open space. These kitchen living room layout ideas help the room feel organized from the first step inside. For more guidance on arranging furniture in a large shared room, see this open floor plan arranging guide from Better Homes & Gardens.
Open Kitchen Living Room Ideas With a Central Kitchen Island
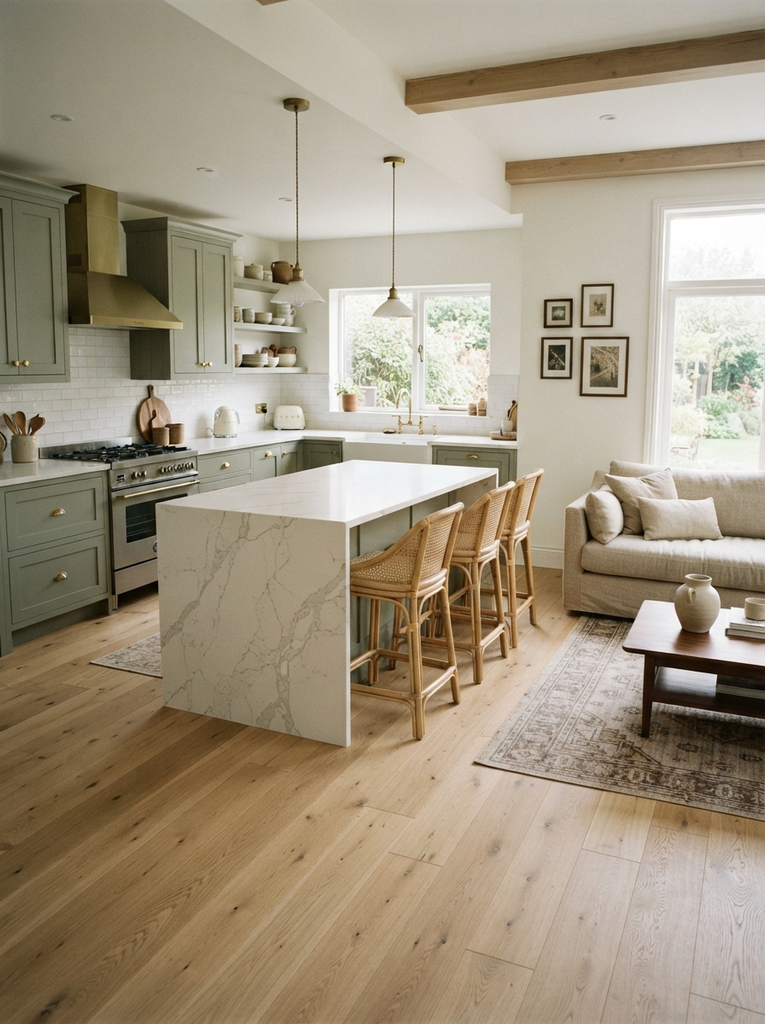
An island is the natural bridge between cooking and relaxing. It adds prep space, hides kitchen mess from the sofa and gives guests somewhere to sit without crowding the cook. Place stools on the living room side to invite conversation.
Open Kitchen Living Room Ideas for Better Traffic Flow
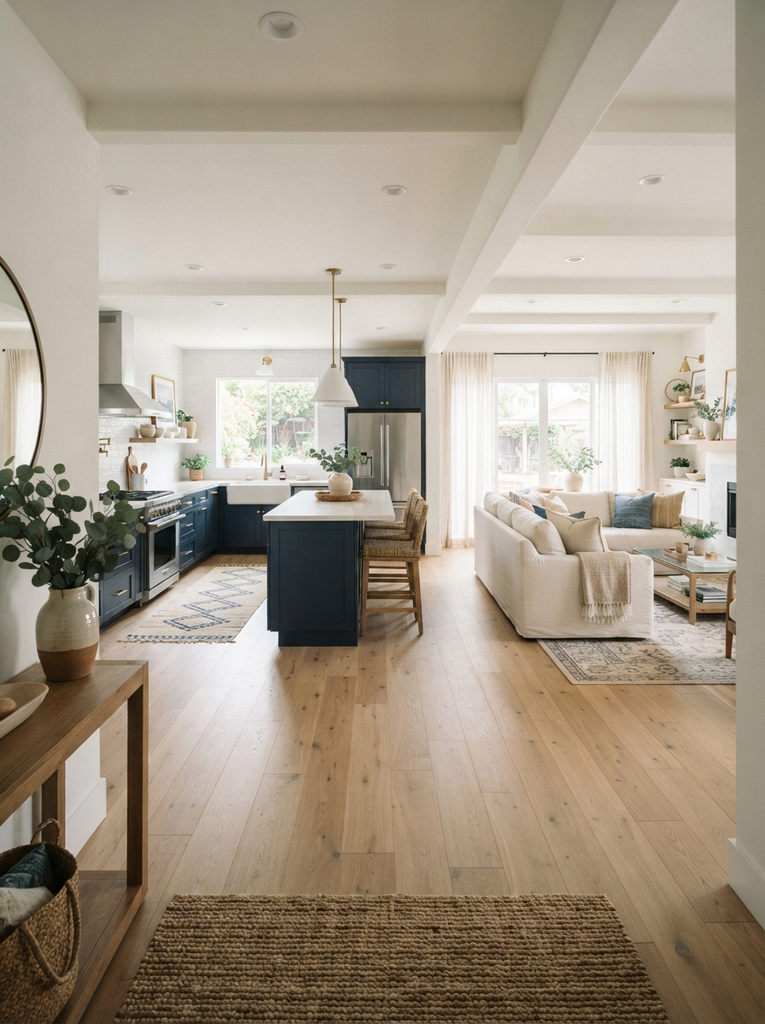
Leave clear walkways of about 36 inches between the kitchen, seating and entry points. Keep the path from the fridge to the sink to the stove free of furniture. When people move easily, the room feels larger and calmer.
Open Kitchen Living Room Ideas With a Sofa as a Room Divider
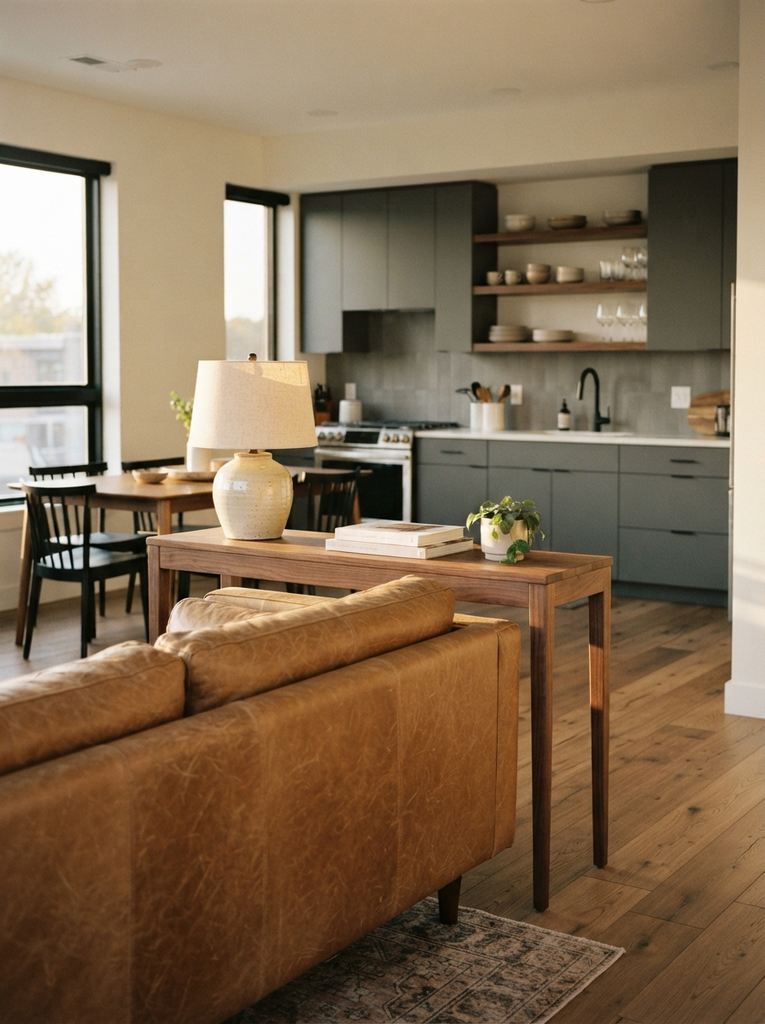
Turn the back of a sofa toward the kitchen to create a soft boundary without building a wall. A low console table behind it adds a landing spot for lamps and keys. This works especially well in wide rooms that need structure.
Open Kitchen Living Room Ideas for Awkward Layouts
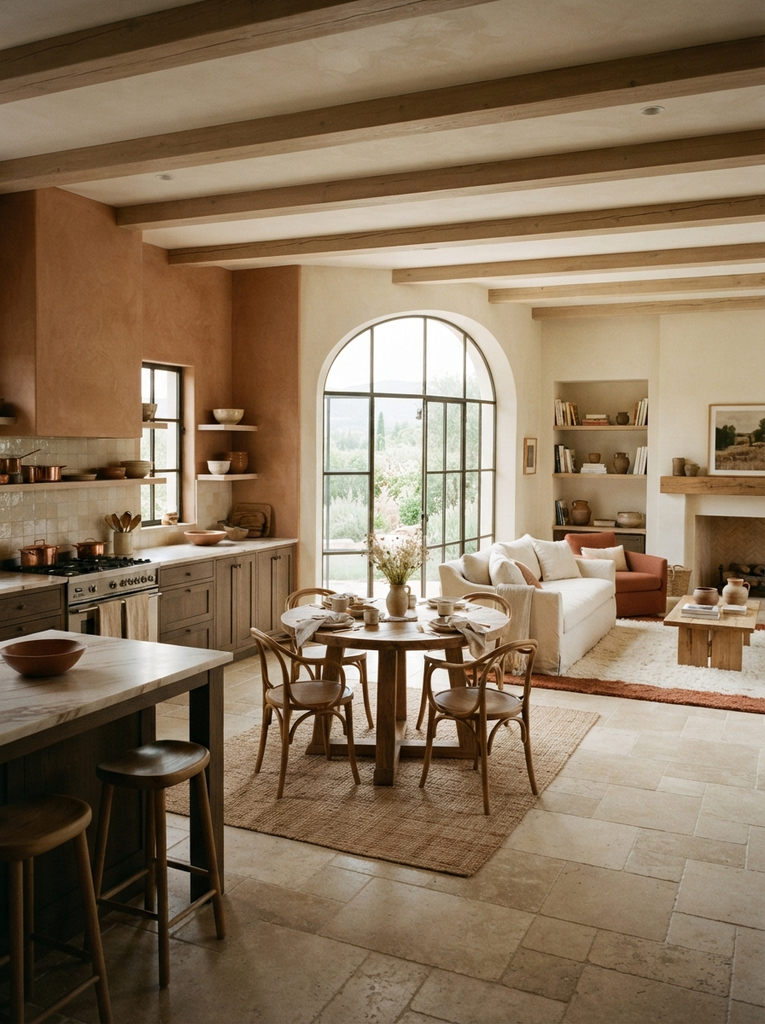
Long, narrow or L-shaped rooms respond well to zoning. Anchor each section with its own function: cooking at one end, dining in the middle, lounging at the other. Angle a chair or add a round table to soften tricky corners.
Open Kitchen Living Room Ideas for Defining Each Zone
Even without walls, each area deserves its own identity. These ideas separate the spaces while keeping the open feel.
Open Kitchen Living Room Ideas With Area Rugs
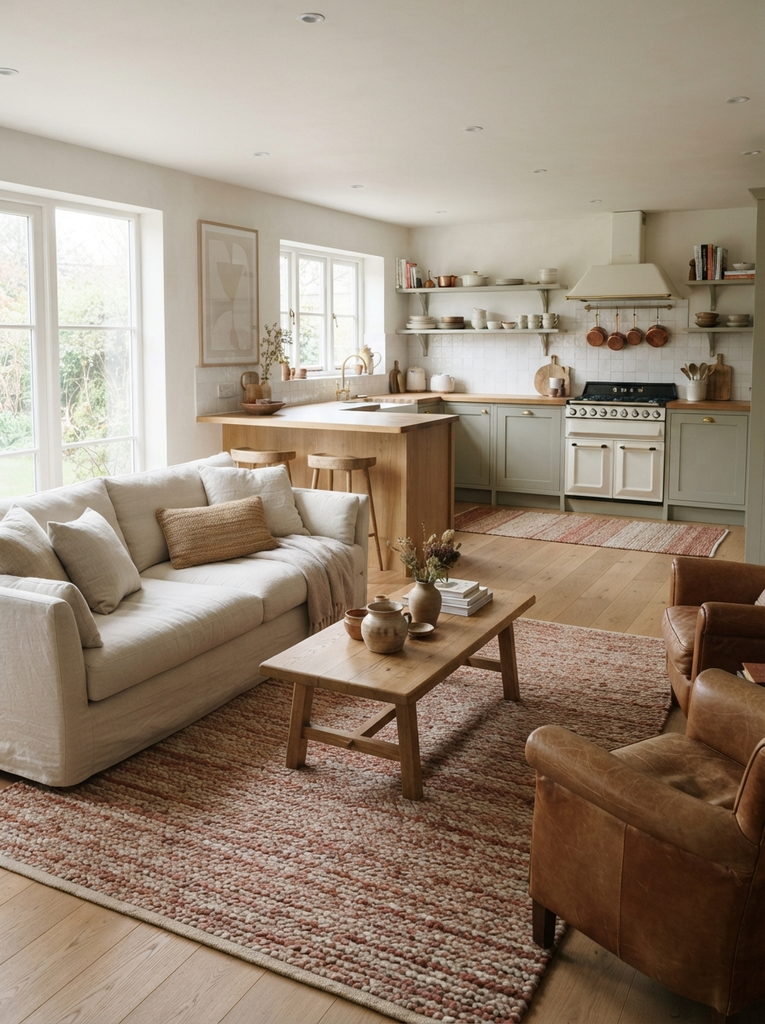
A large rug under the seating area instantly marks the living zone. Choose one big enough that the front legs of every sofa and chair sit on it. A runner in front of the sink or stove adds comfort and defines the kitchen.
Open Kitchen Living Room Ideas Using a Dining Table
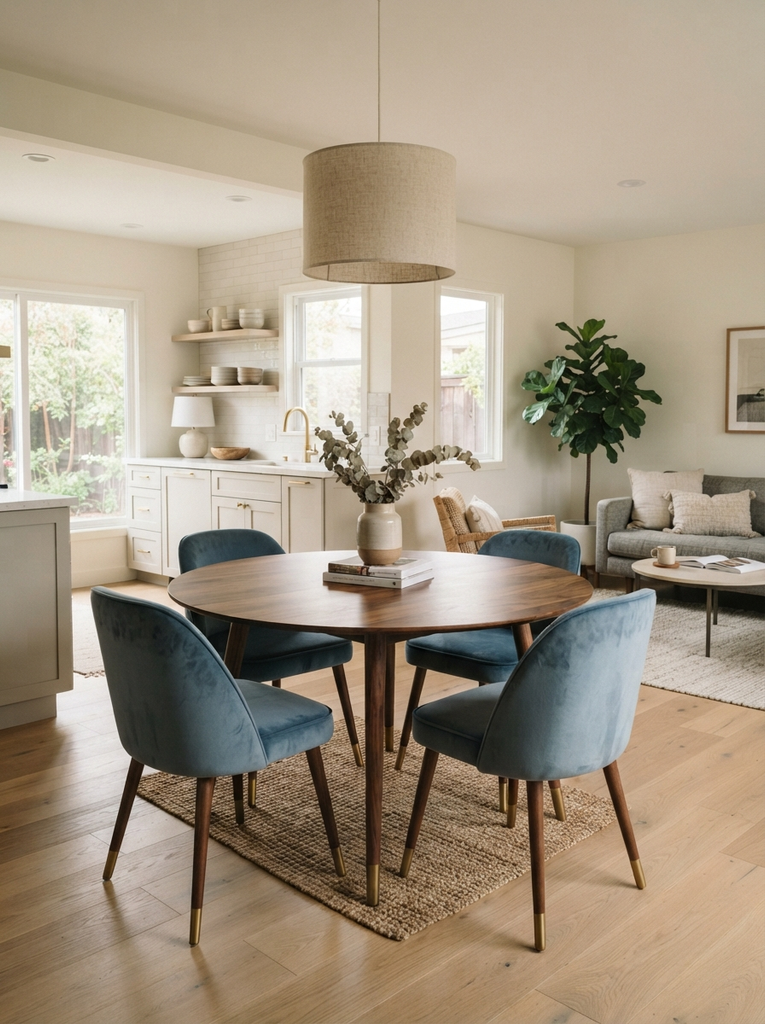
Placing the dining table between the kitchen and sofa creates a natural middle zone. It serves as a homework spot, a work from home desk and a place for gatherings. Round tables keep the flow smoother in tighter rooms.
Open Kitchen Living Room Ideas With Open Shelving
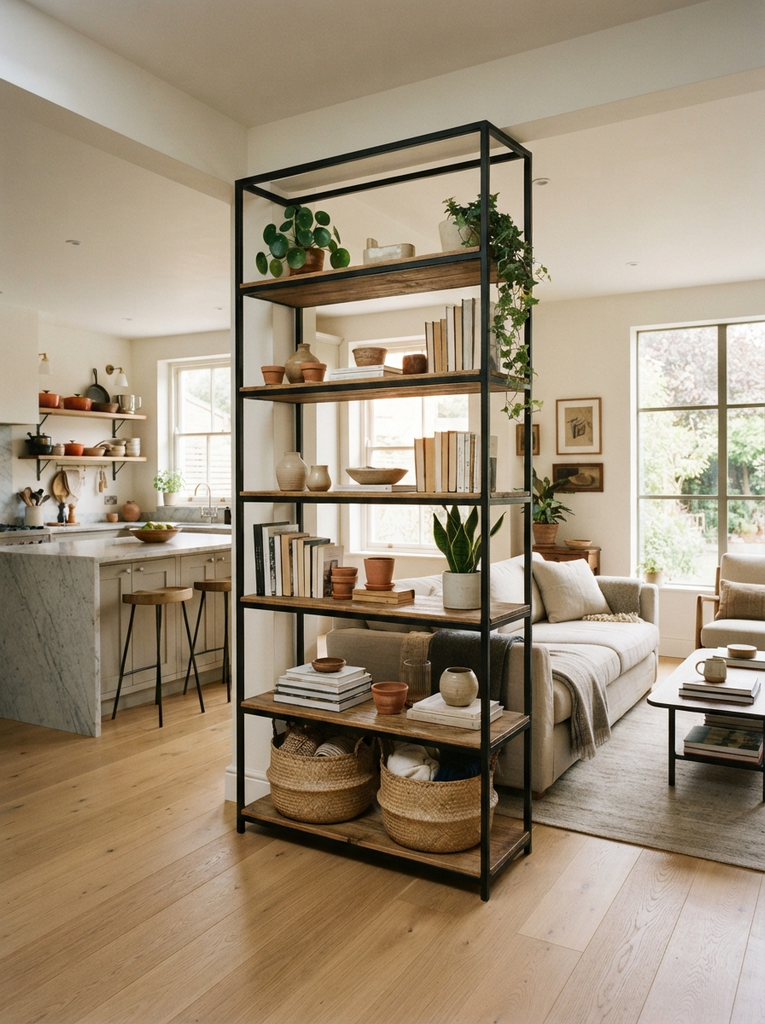
Freestanding open shelves can divide the space while letting light pass through. Style them with books, baskets and a few ceramics. Keep the kitchen side practical and the living side decorative.
Open Kitchen Living Room Ideas With Partial Dividers
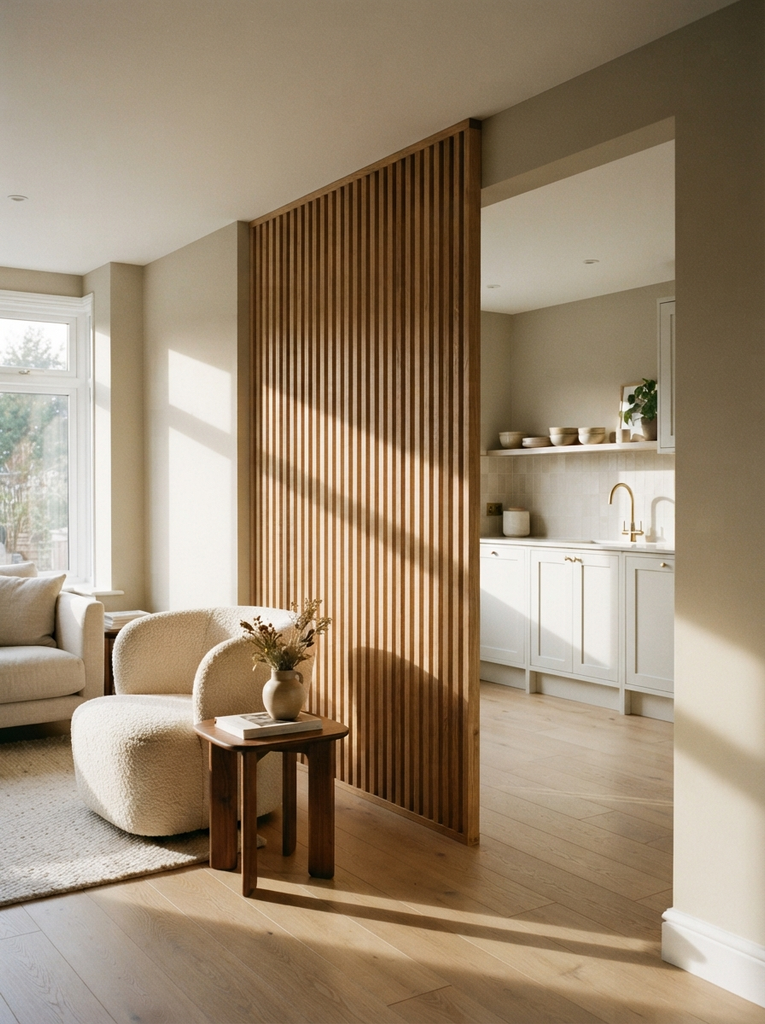
A half wall, slatted wood screen or glass partition gives a sense of separation without closing the room off. Slatted wood adds warmth, while glass keeps everything bright. These dividers also help block cooking splatter and noise.
Open Kitchen Living Room Ideas for a Cohesive Look
When two rooms share one space, they need to feel like one story. These ideas tie everything together.
Open Kitchen Living Room Ideas With Matching Materials
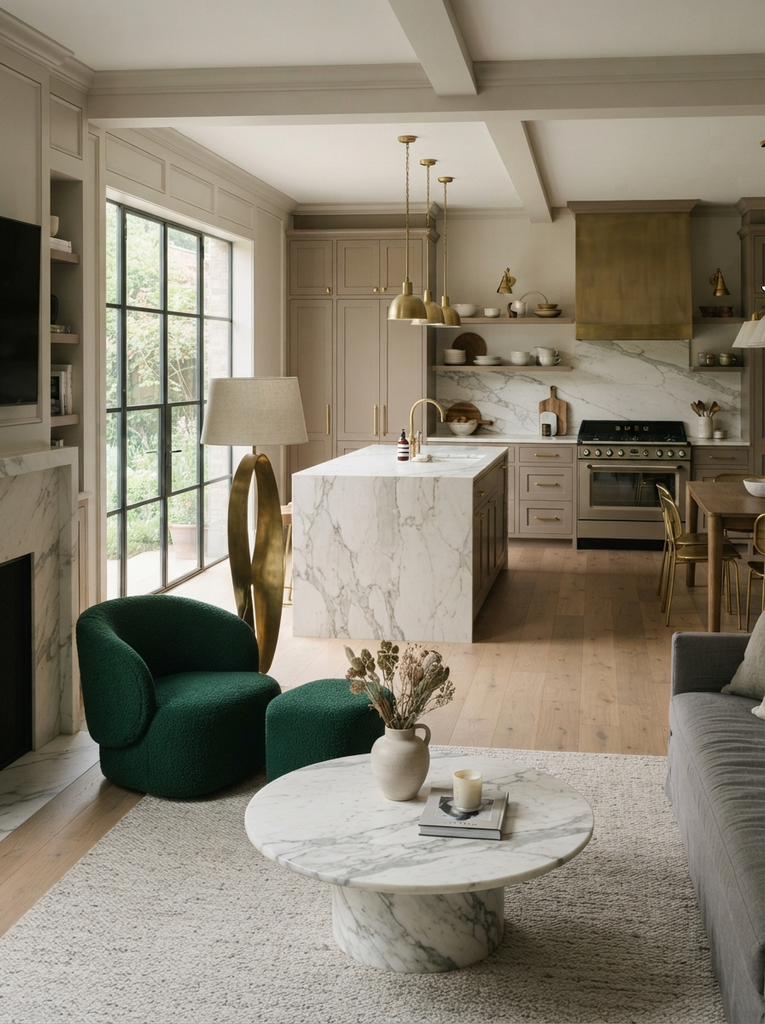
Repeat a few materials across both zones, such as brass hardware in the kitchen and brass lamps in the living area. Echoing metal finishes, stone and fabrics creates quiet visual rhythm. Three to four repeated materials is usually plenty.
Open Kitchen Living Room Ideas With Continuous Flooring
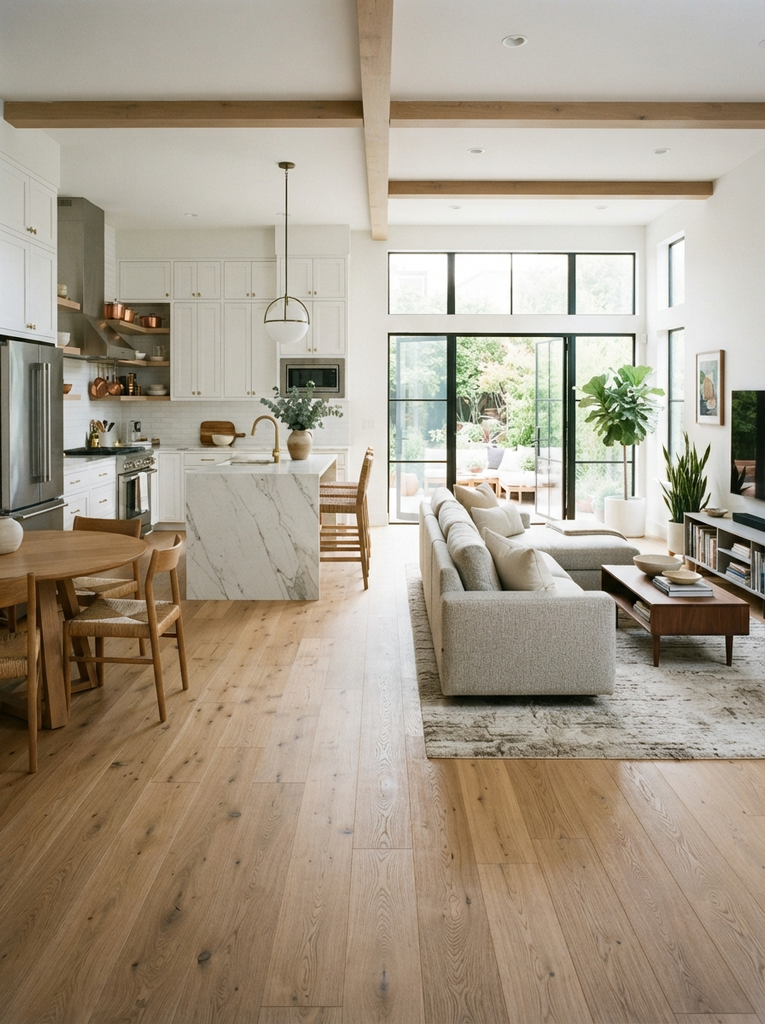
Running the same flooring through the whole space removes visual breaks and makes the room look bigger. Wide plank wood, large format tile or luxury vinyl all work well. Use rugs to define zones instead of changing the floor.
Open Kitchen Living Room Ideas With One Design Style
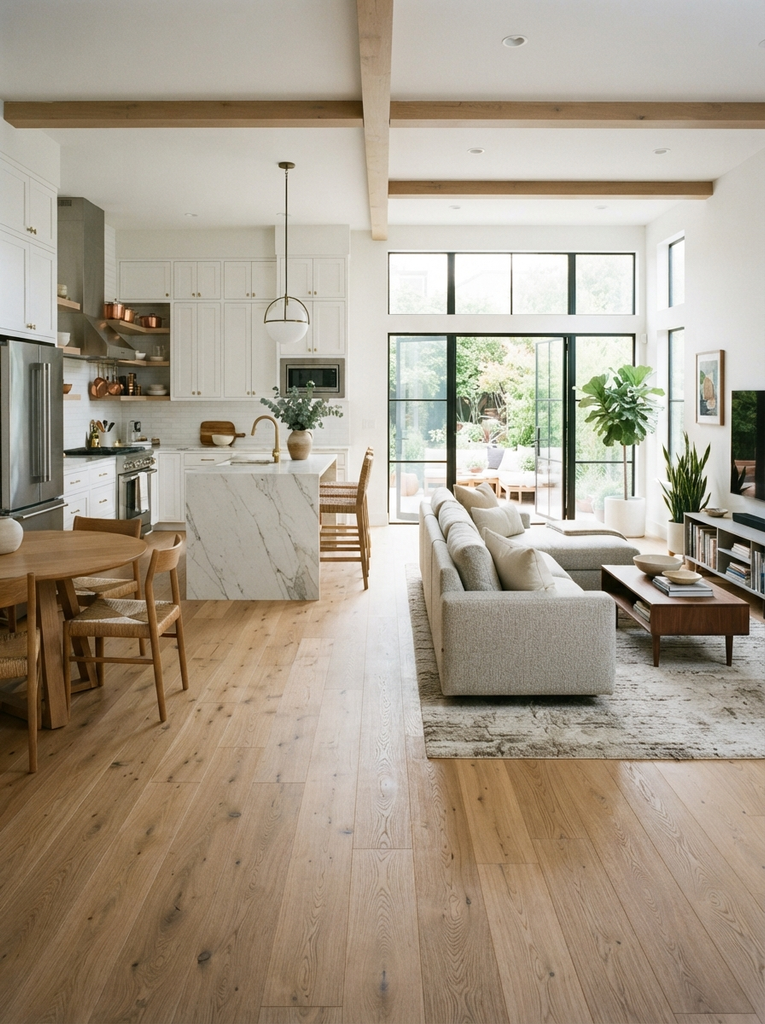
Choose a single direction, such as modern farmhouse, Scandinavian or mid century, and apply it throughout. Mixing too many styles can make an open room feel chaotic. If you’re unsure which direction fits you, our guide to interior design styles can help you decide.
Open Kitchen Living Room Ideas With Repeated Wood Accents
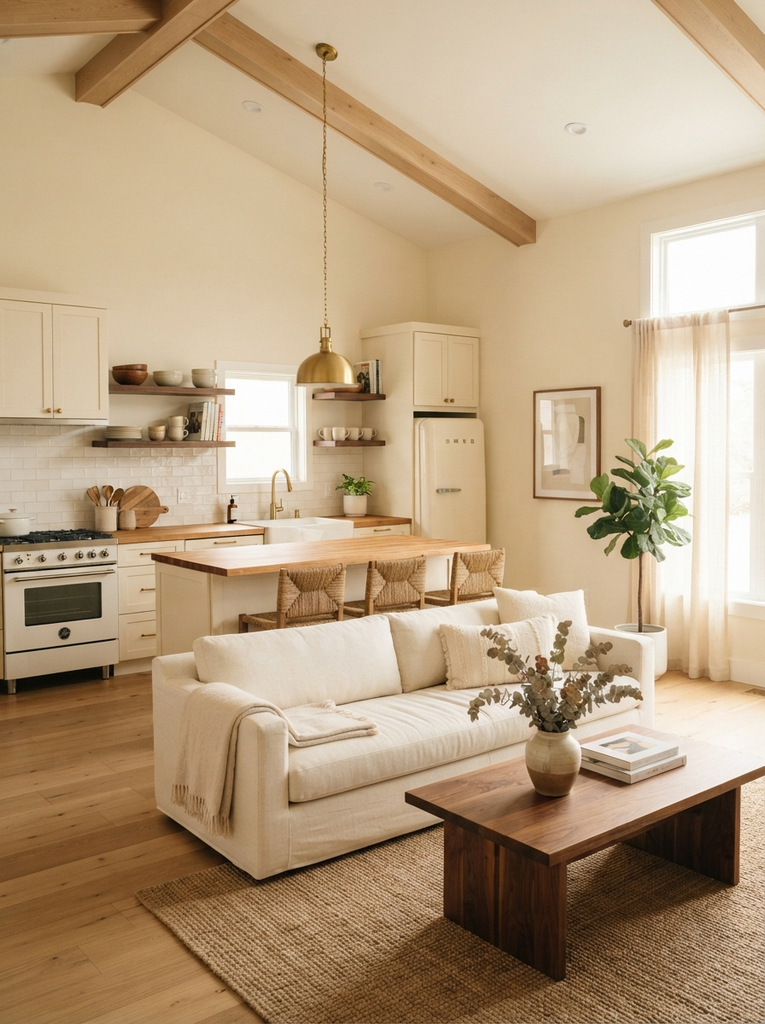
Wood is one of the easiest ways to connect two zones. Pair butcher block counters or floating shelves with a wood coffee table and picture frames. Keep the tone consistent for a warm, grounded look.
Open Kitchen Living Room Ideas for Color and Contrast
Color is the quickest way to make an open room feel intentional. These ideas keep it balanced.
Open Kitchen Living Room Ideas With a Neutral Color Palette
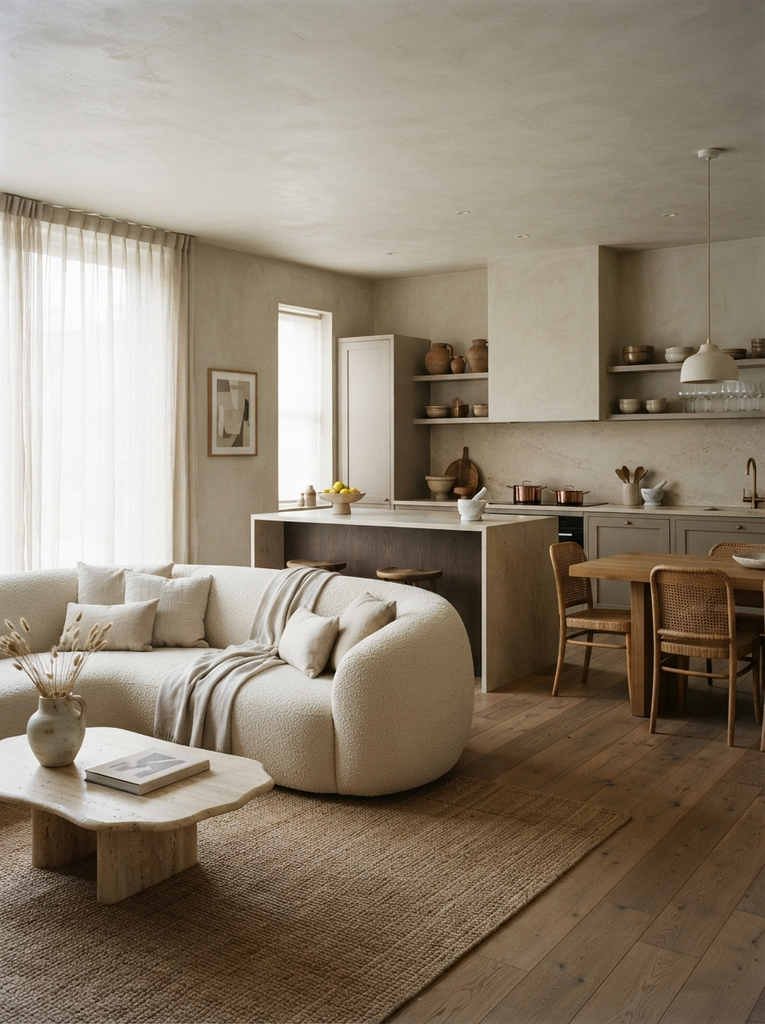
Whites, creams, greiges and soft taupes make a large open room feel airy and calm. Layer different textures so the neutrals don’t look flat. This palette is easy to refresh with seasonal accents.
Open Kitchen Living Room Ideas With One Accent Color
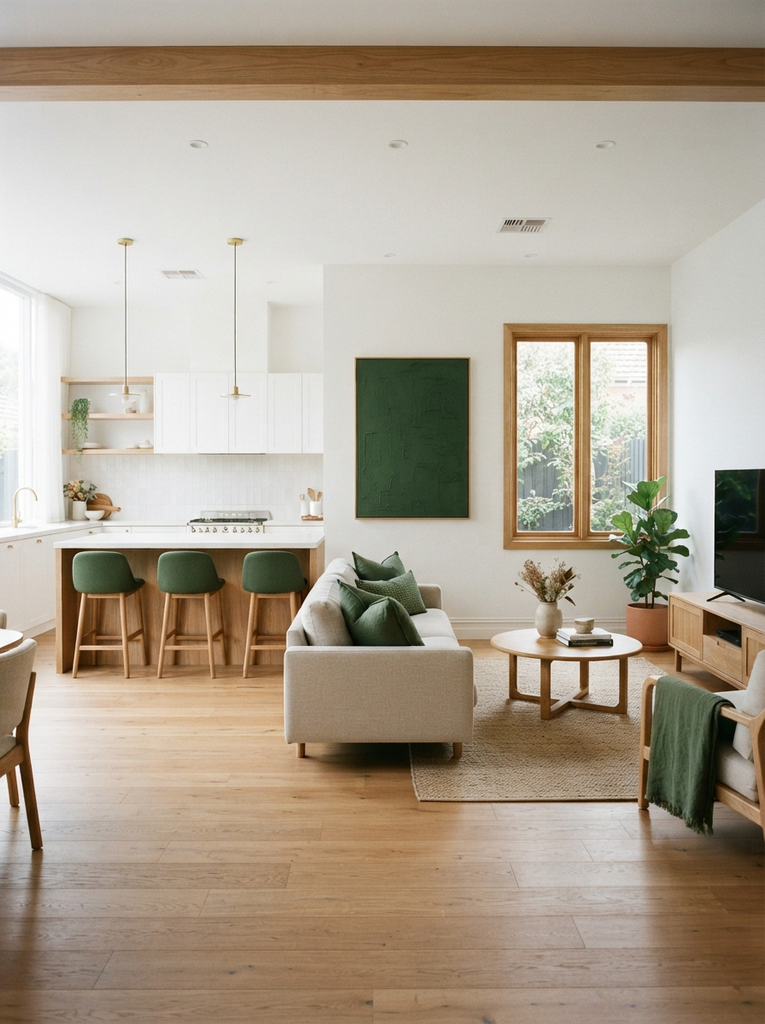
Pick a single bold shade, like deep green, navy or terracotta, and repeat it in small doses. Think bar stools in the kitchen and pillows or art in the living area. One accent color adds personality without overwhelming the space.
Open Kitchen Living Room Ideas With Two Tone Cabinets
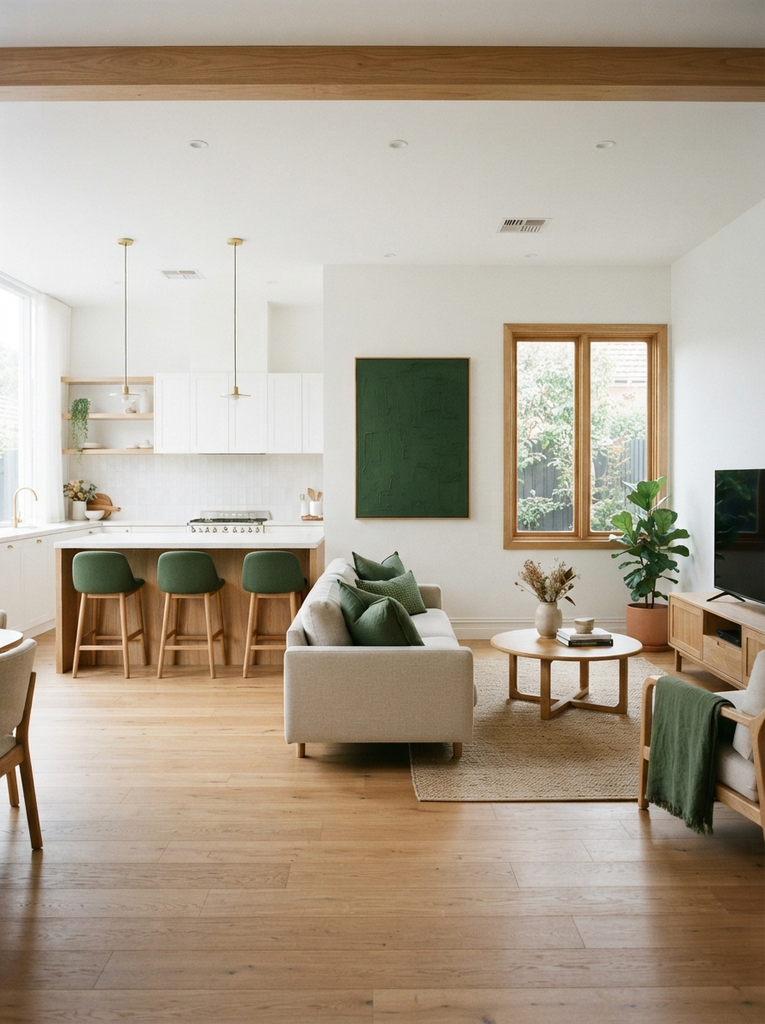
Lighter upper cabinets paired with darker lower ones add depth and keep the kitchen from feeling heavy. An island in a contrasting color makes a great focal point. Choose a lower-cabinet shade that already appears somewhere in the living room.
Open Kitchen Living Room Ideas With Coordinated Textiles
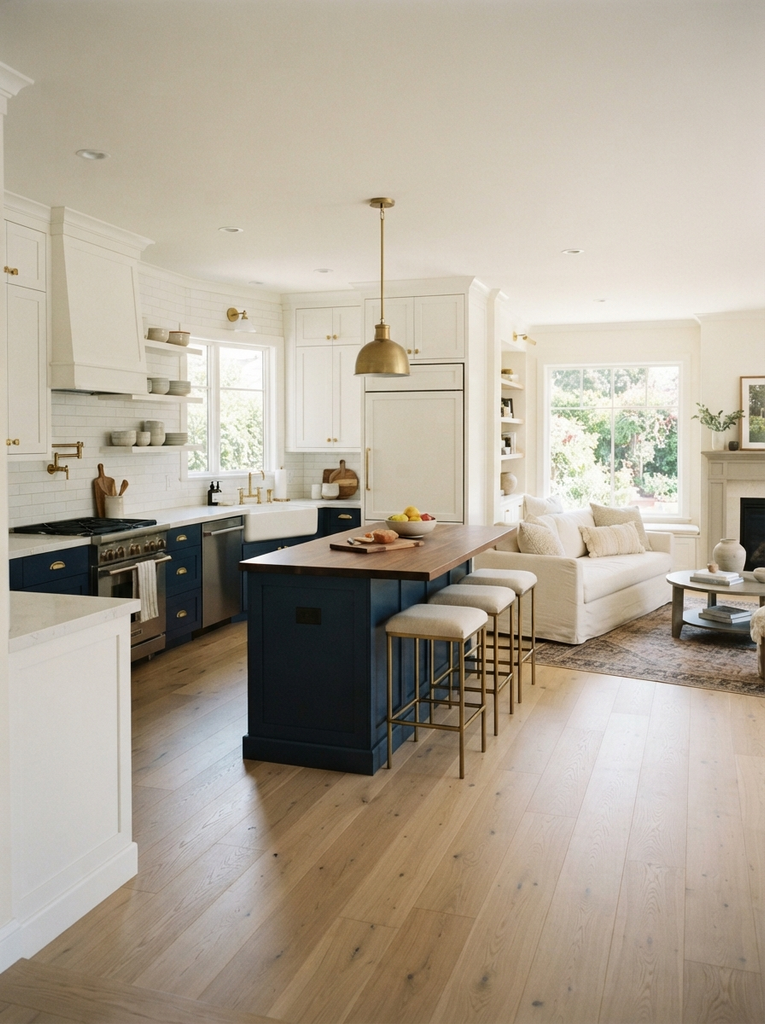
Matching curtains, pillows, rugs and bar stool cushions pull both areas together. Mix patterns within the same color family for a collected look. Natural fabrics like linen and cotton keep the feel relaxed.
Open Kitchen Living Room Ideas for Small Spaces
Small open kitchen living room ideas rely on clever choices rather than square footage.
Open Kitchen Living Room Ideas for Small Apartments
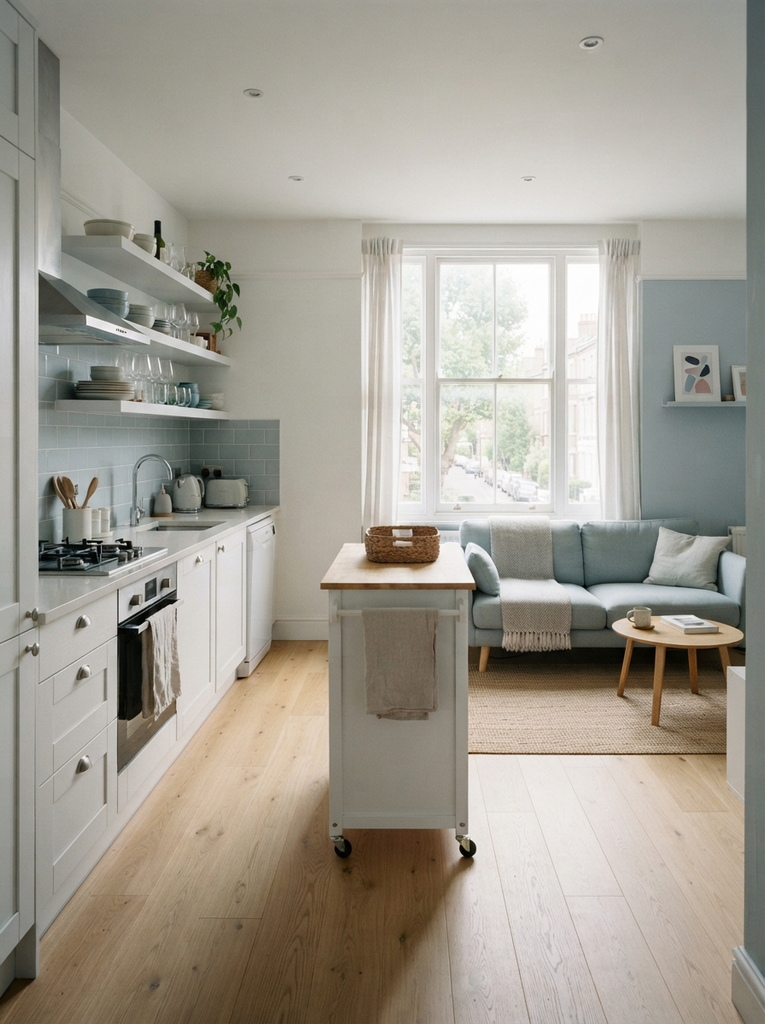
In an apartment, let every piece do double duty a drop leaf table that doubles as a desk, or an island on wheels. Keep a consistent palette so the eye reads one room instead of two small ones. A single clear focal point helps prevent clutter.
Open Kitchen Living Room Ideas With Compact Furniture
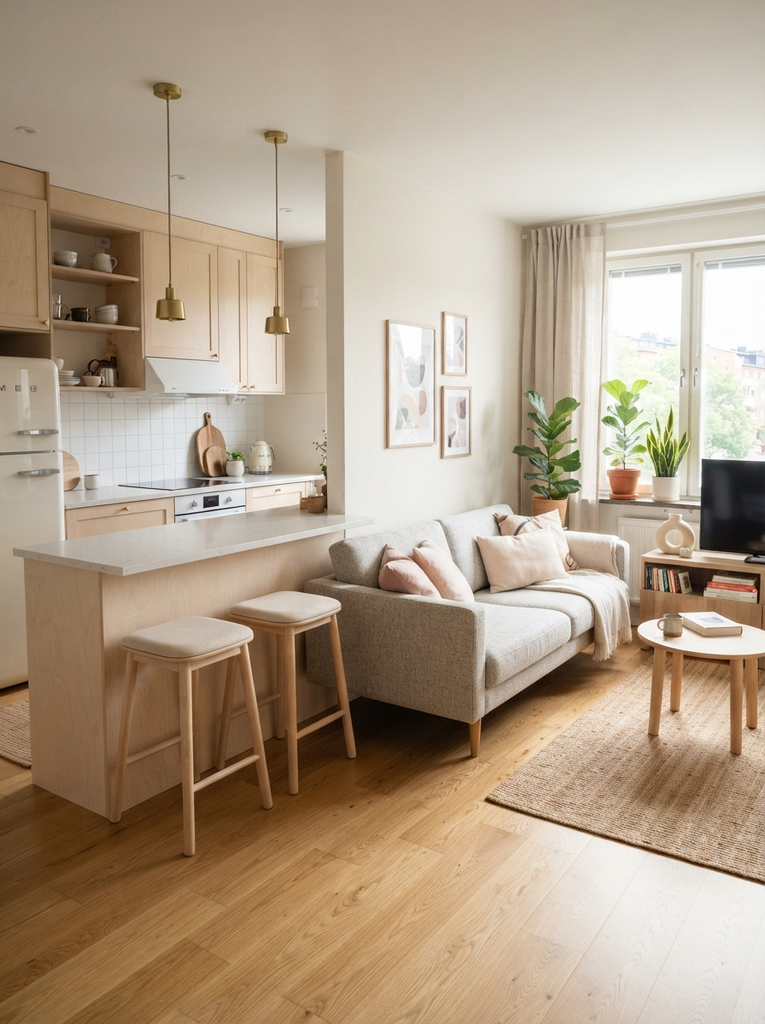
Choose apartment size sofas, slim armchairs and backless stools that tuck under the counter. Furniture with exposed legs lets you see more floor, which makes the room feel larger. Measure carefully before buying anything new.
Open Kitchen Living Room Ideas With Smart Storage
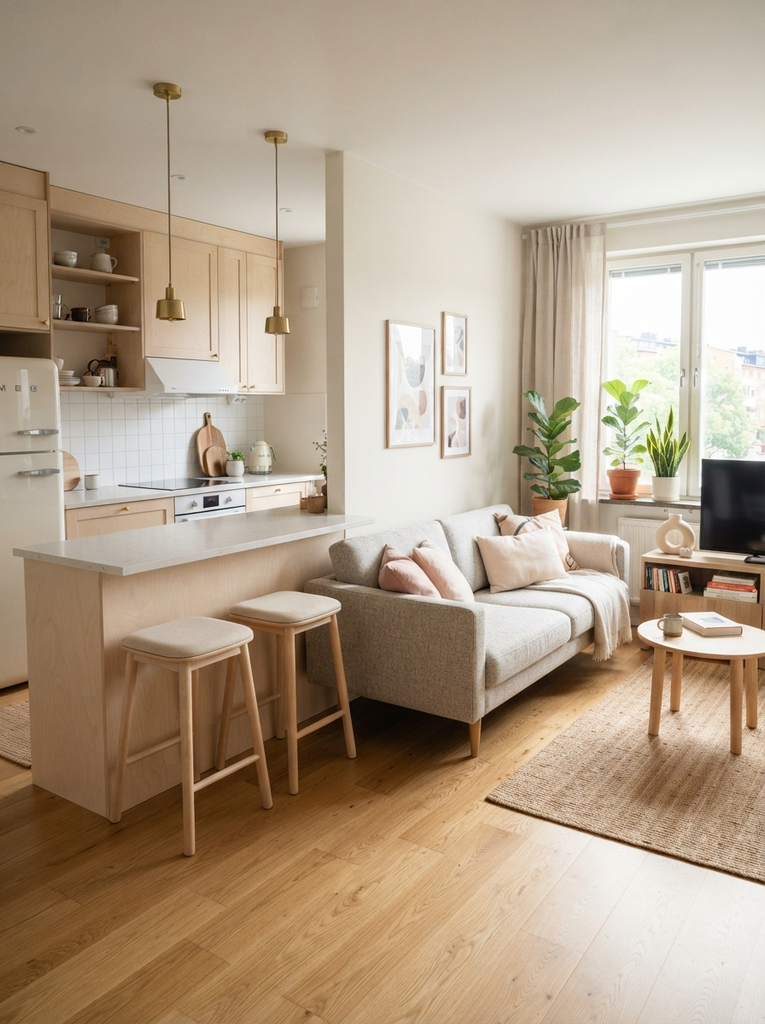
Go vertical with wall shelves, hooks and tall cabinets to free up counters. Choose a sofa or ottoman with hidden storage for blankets and extras. For more ideas on keeping your cooking zone tidy, see our small kitchen organization ideas.
Open Kitchen Living Room Ideas That Make a Small Room Feel Larger
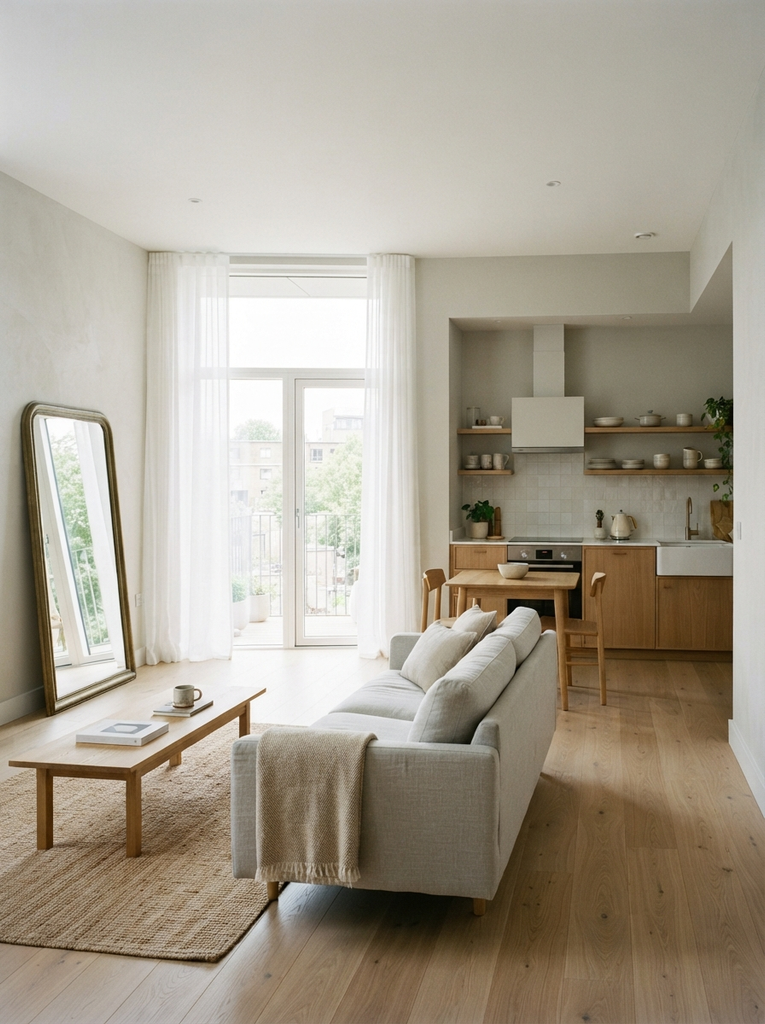
Light colors, large mirrors and consistent flooring all stretch the space visually. Keep sightlines open by avoiding tall furniture in the middle of the room. Hang curtains high and wide to make the ceilings and windows feel bigger.
Open Kitchen Living Room Ideas for Lighting
Lighting shapes both the mood and the function of an open room, so each zone should have its own plan.
Open Kitchen Living Room Ideas With Layered Lighting
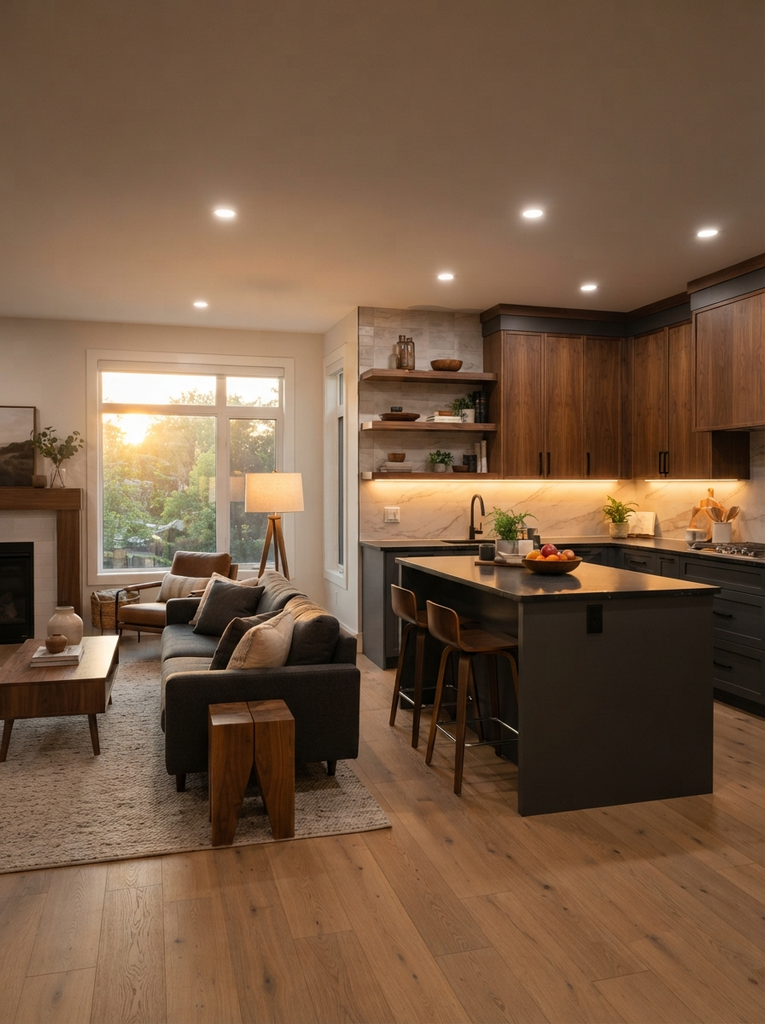
Combine ambient, task and accent lighting. Use recessed lights for general glow, under-cabinet lights for cooking and lamps for the living area. Put everything on dimmers so you can shift from busy morning to cozy evening.
Open Kitchen Living Room Ideas With Statement Pendant Lights
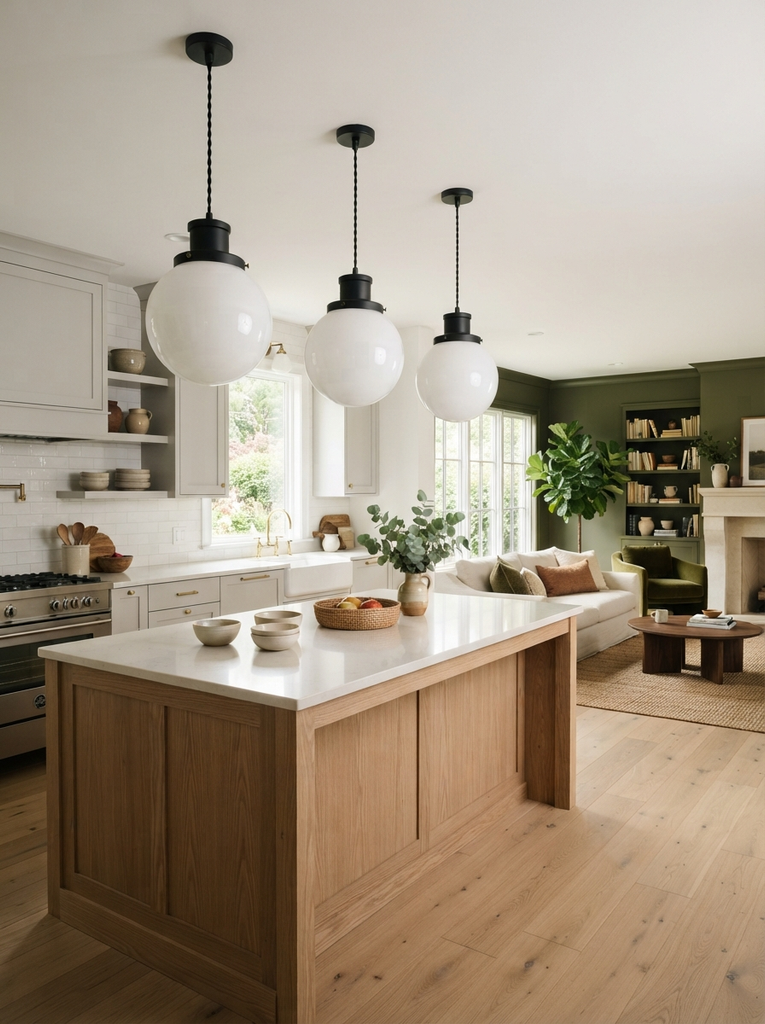
Pendants over the island or dining table add style and visually define the zone. Hang them about 30 to 36 inches above the surface. Choose a shape and finish that echo other elements in the room.
Open Kitchen Living Room Ideas That Maximize Natural Light
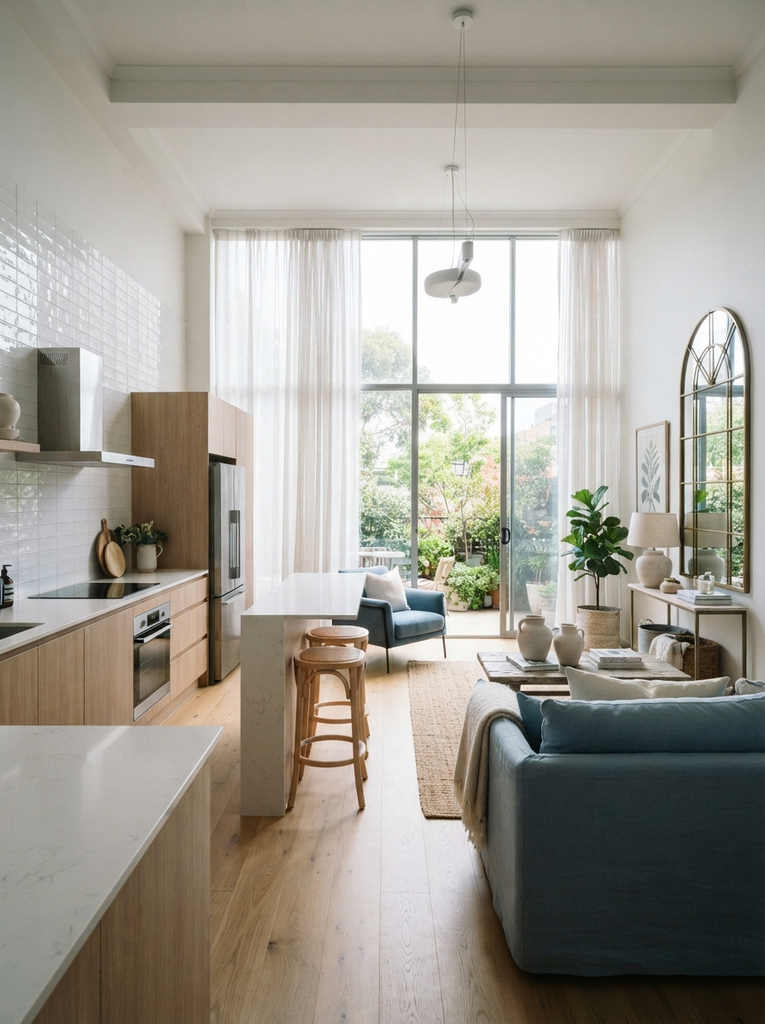
Keep windows clear and use sheer or light-filtering curtains. Place mirrors opposite windows to bounce daylight deeper into the room. Choose reflective finishes like glossy tile or polished hardware to carry the glow.
Open Kitchen Living Room Ideas for Furniture and Comfort
Furniture should look good and invite people to stay.
Open Kitchen Living Room Ideas With a Sectional Sofa
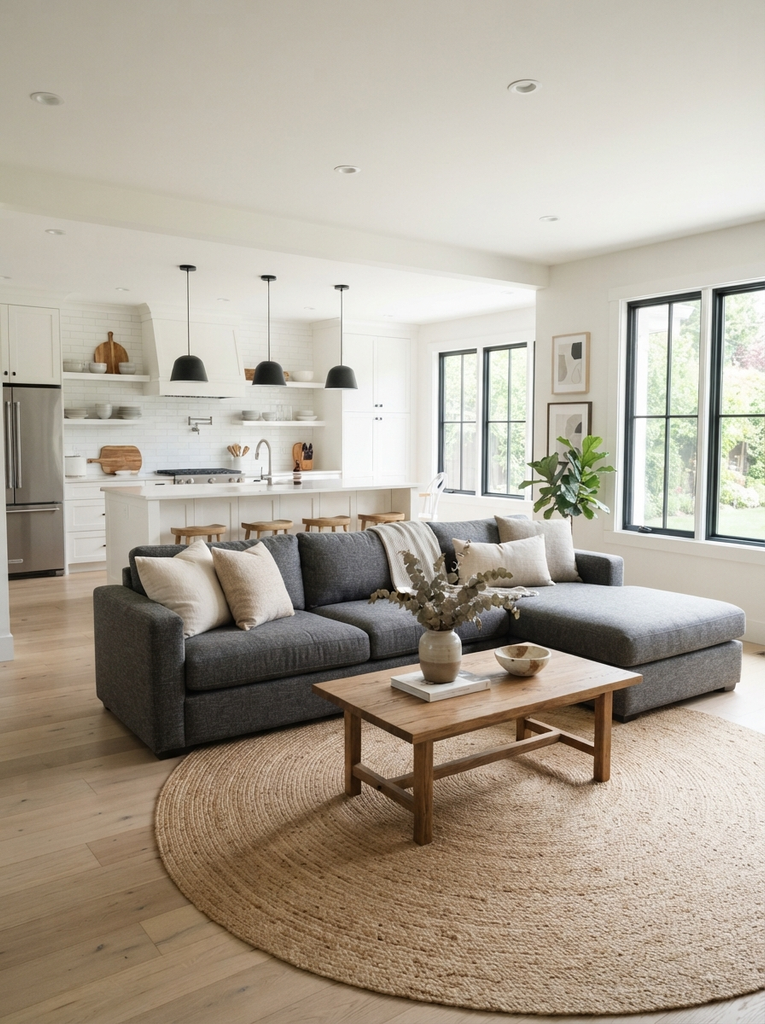
A sectional makes strong use of space, creating a clear seating zone and a gentle divider from the kitchen. An L-shape works well for corners, while a chaise adds extra lounging room. Pick a durable, easy-to-clean fabric since the kitchen is close by.
Open Kitchen Living Room Ideas With Balanced Furniture Placement
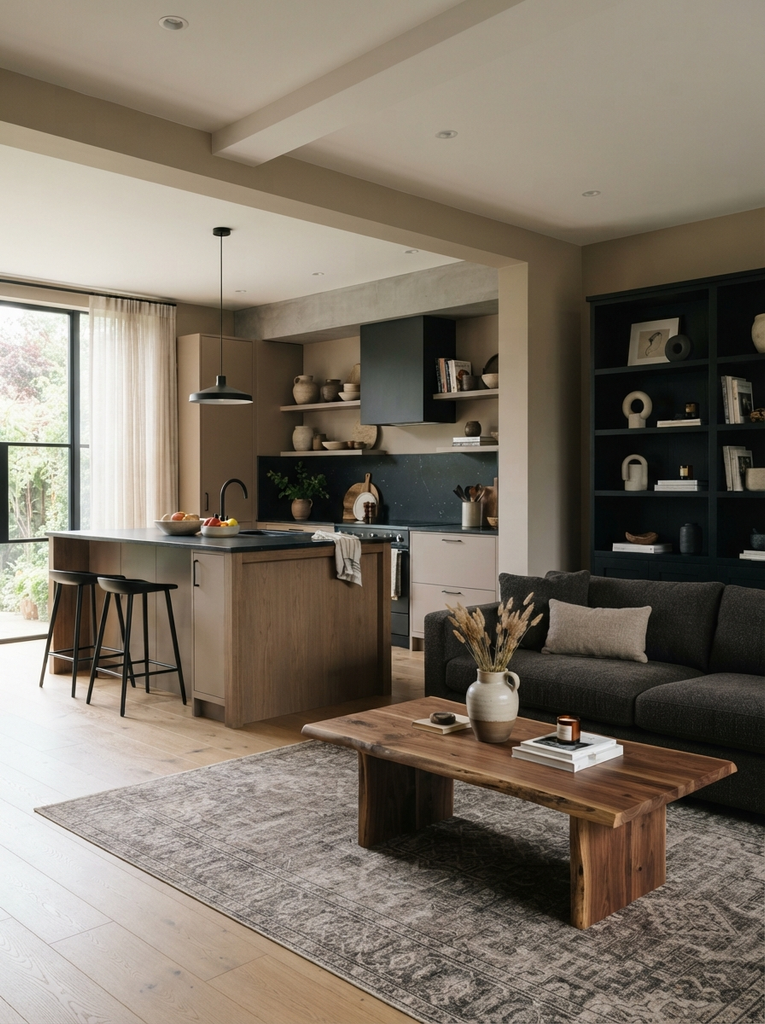
Spread visual weight evenly so one side doesn’t overpower the other. If the kitchen has a heavy island, balance it with a substantial sofa or bookcase. Leave breathing room around each piece.
Open Kitchen Living Room Ideas With Built In Storage
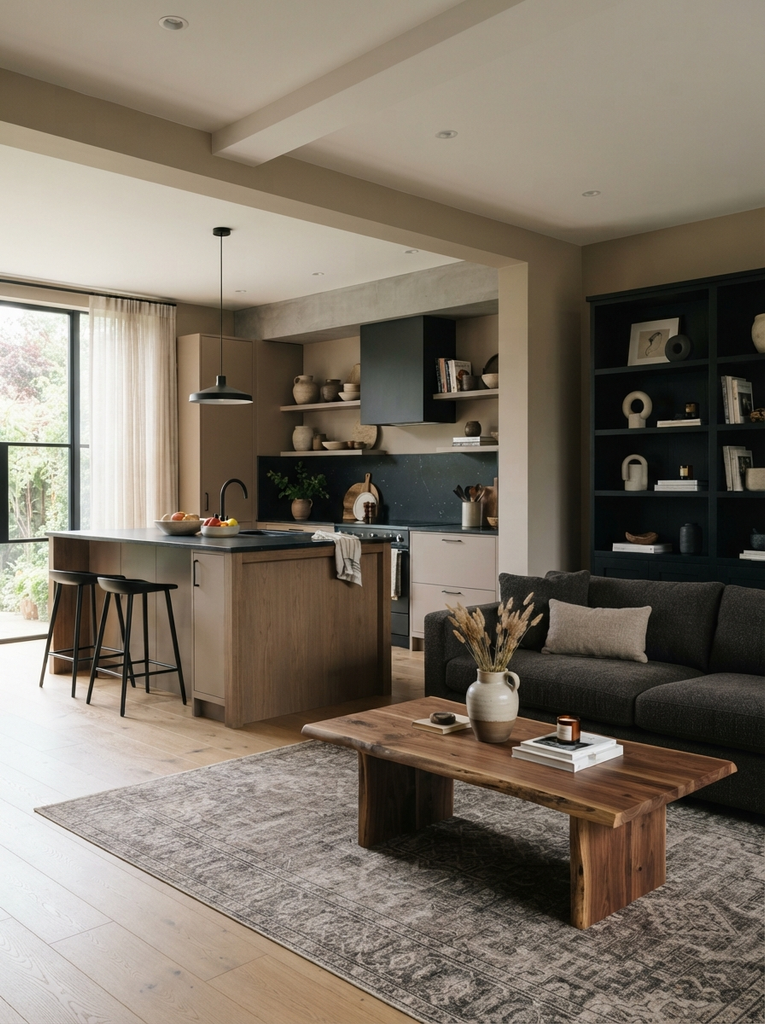
Built-in cabinets, window seats and media units use awkward space and keep the room tidy. Matching the built-ins to your kitchen cabinet color connects the two areas. They also add architectural character.
Open Kitchen Living Room Ideas With Comfortable Accent Seating
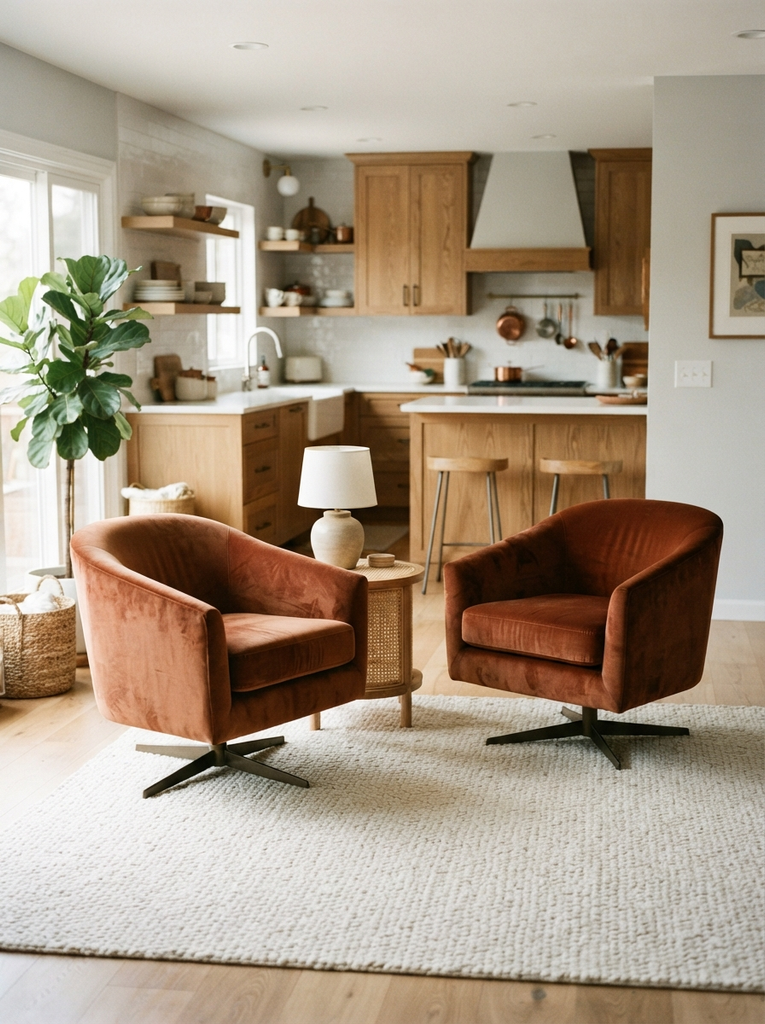
Add one or two armchairs or a cozy bench for a conversation corner. Swivel chairs let people turn toward either the kitchen or the TV. Soft textures like bouclé or velvet add comfort and style.
Open Kitchen Living Room Ideas for Finishing Touches
The final layer is where an open space starts to feel like home.
Open Kitchen Living Room Ideas With Artwork and Decor
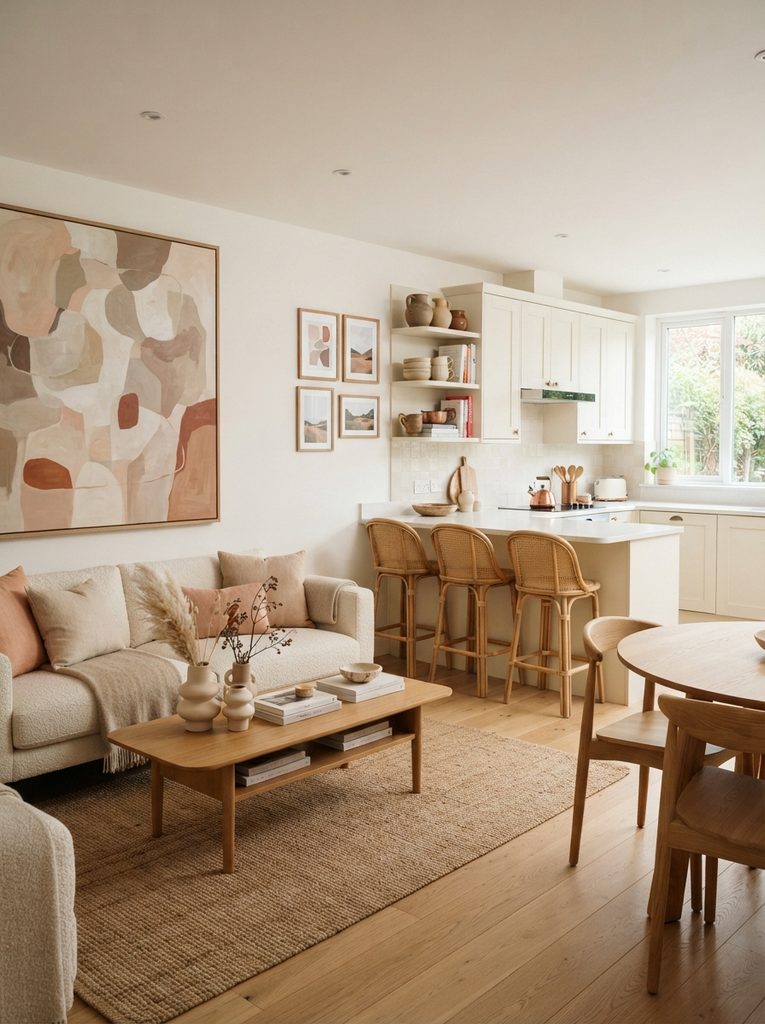
Hang large art on the main living room wall and a few smaller pieces near the kitchen. Choose colors from your palette so everything feels connected. Group decor in odd numbers for a relaxed, styled look.
Open Kitchen Living Room Ideas With Mirrors and Reflective Surfaces
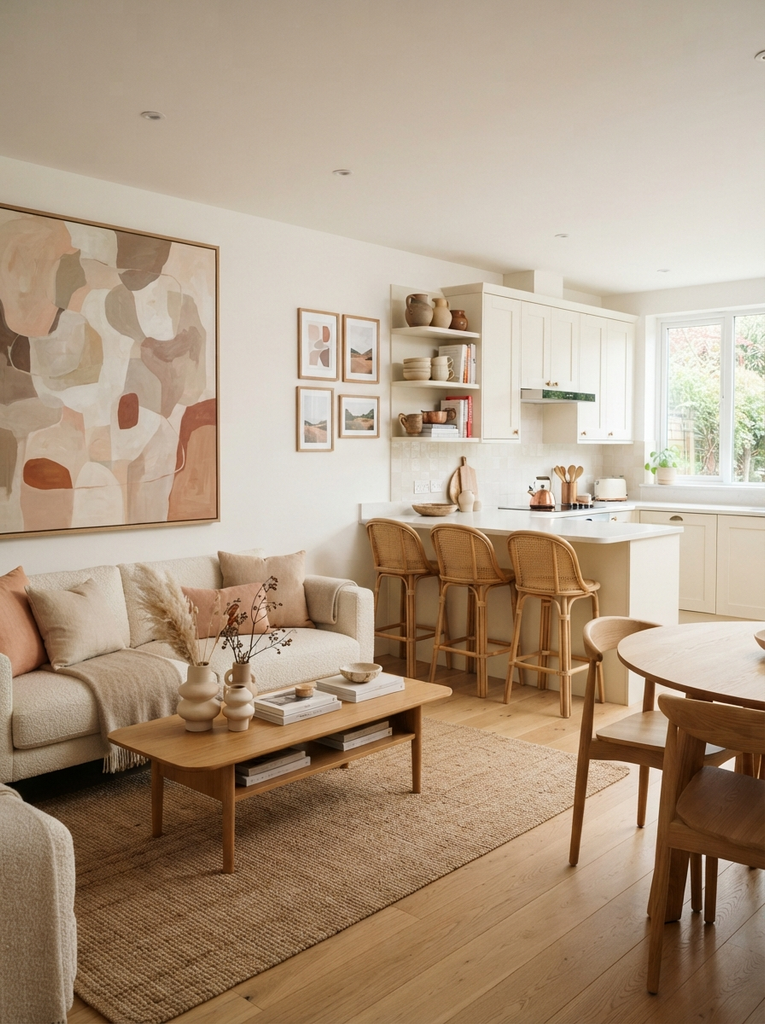
A big mirror adds light and depth to the whole space. Glossy backsplashes, metallic frames and glass accents also help brighten both zones. Use reflective pieces sparingly so the room stays calm.
Open Kitchen Living Room Ideas With Plants and Natural Textures
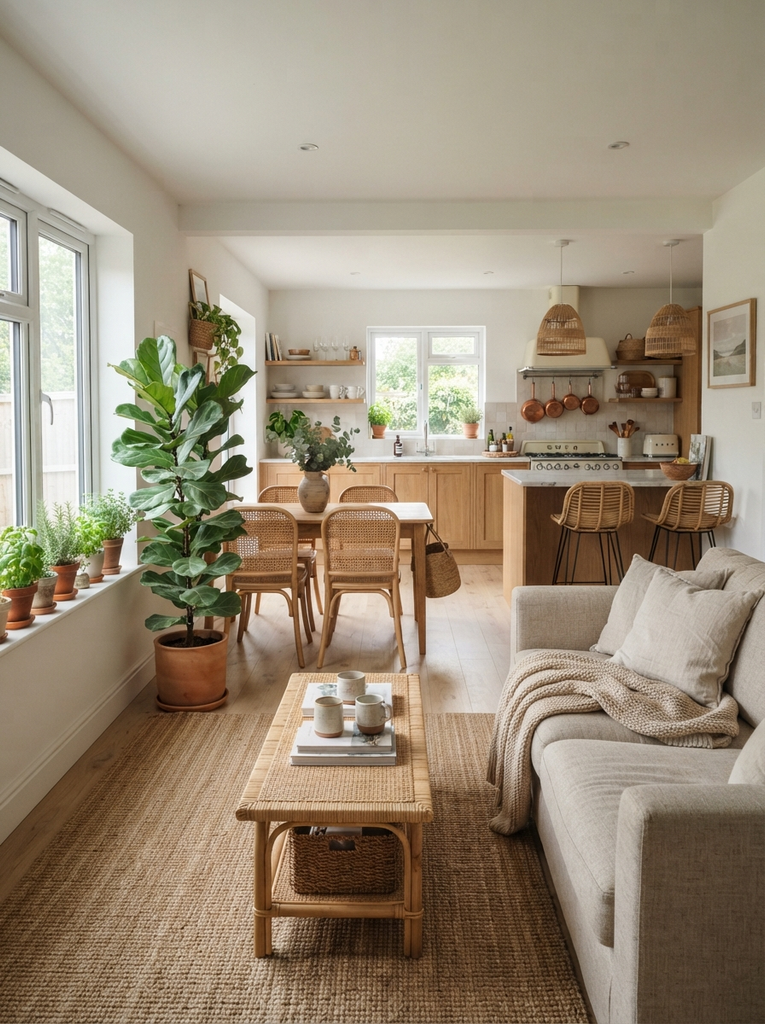
Greenery softens hard kitchen surfaces and adds life to the living area. Try herbs on the windowsill and a larger plant near the sofa. Woven baskets, jute rugs and rattan pieces bring in warmth.
Open Kitchen Living Room Ideas With Clean, Clutter Free Styling
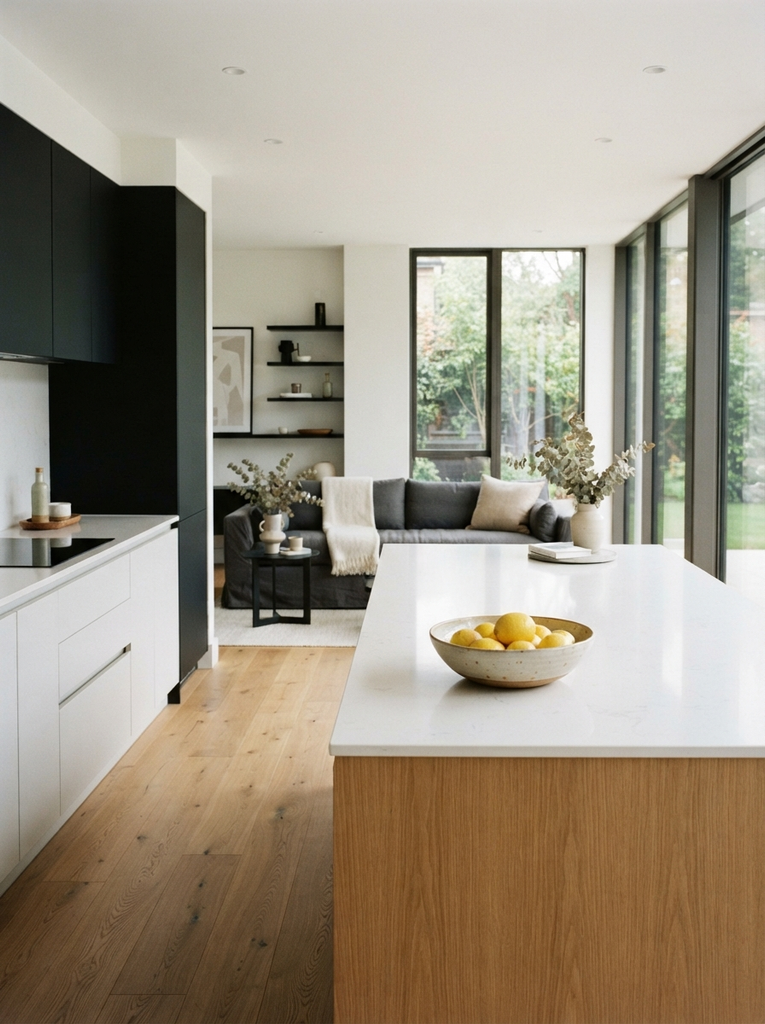
In an open layout, kitchen clutter is always on display. Keep counters clear, use baskets and closed storage, and give everyday items a home. A tidy kitchen helps the whole room feel serene.
How to Choose the Right Open Kitchen Living Room Ideas for Your Home
With so many options, the best approach is to pick a few ideas that suit your space and lifestyle rather than trying them all.
- Consider your room size and layout: Measure your space and sketch where the kitchen, dining and seating will go. A small room benefits from multi-purpose pieces, while a larger one can handle distinct zones.
- Keep colors and materials visually connected: Repeat a few shades, finishes and textures across both areas so the room reads as one home.
- Prioritize traffic flow and everyday functionality: Think about how you cook, entertain and relax. Make sure walkways stay clear and the most-used areas are easy to reach.
- Choose furniture and decor that fit the scale of the space: Oversized pieces can crowd a room, and tiny ones can get lost. Match the size of your furniture to the size of the room.
Your open kitchen and living room should feel welcoming, balanced and easy to live in. Start with one or two ideas, like a new rug or better lighting, and build from there. Save your favorites to Pinterest, and explore more inspiration on the blog.