
Modern Staircase Design for Home: 25 Stunning, Transformative Ideas
Explore 25 modern staircase design for home ideas, from floating and glass to space-saving layouts, plus tips on materials, budget, and safety.
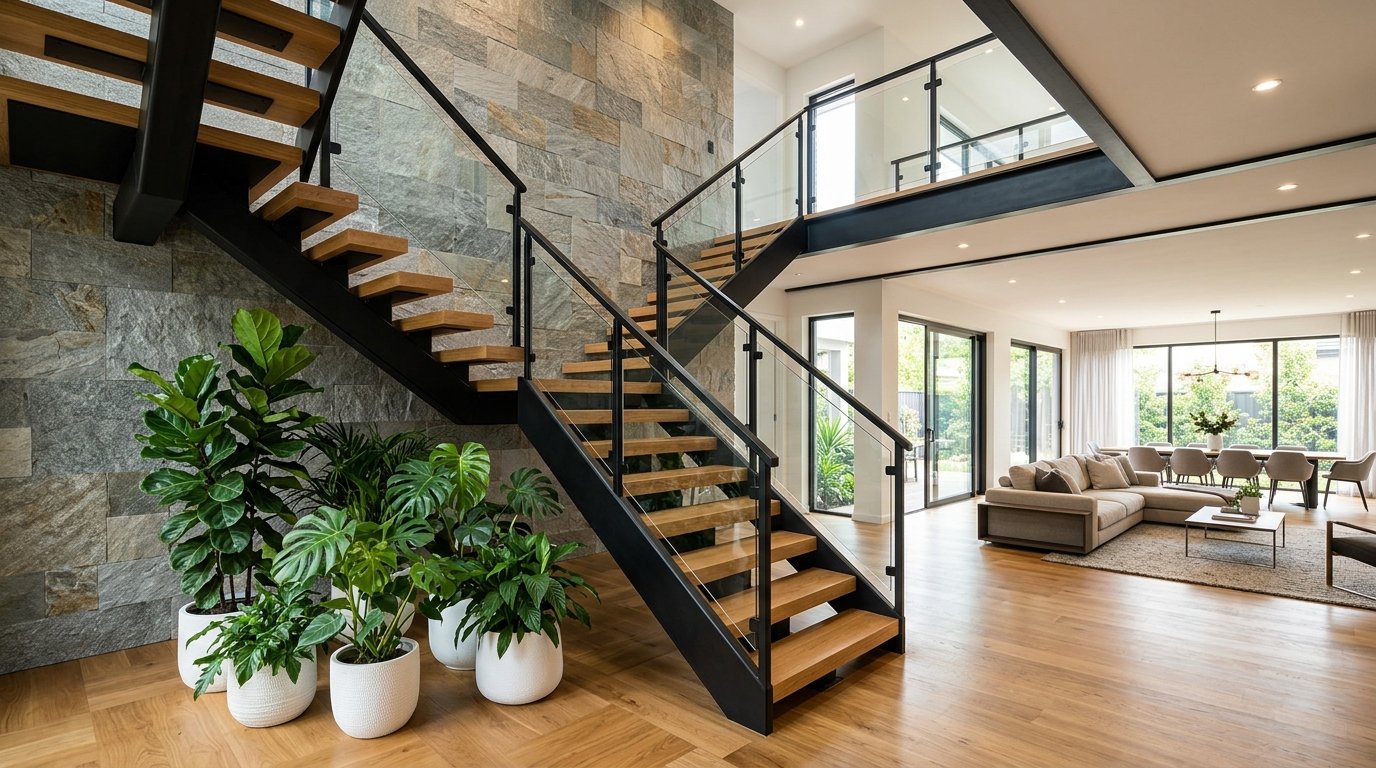
The staircase is the one feature every multi-level house needs, yet it often gets the least design attention. A well-planned modern staircase design for home can change that, turning a purely functional link between floors into a focal point that shapes light, flow, and first impressions. Whether you are building from scratch, renovating a dated flight of stairs, or simply collecting ideas for a future project, the right design can make your whole interior feel more open, polished, and intentional.
The challenge is that “modern” covers a lot of ground. It might mean a sleek floating staircase with glass panels, a warm oak flight paired with slim black metal, or a compact spiral that frees up floor space in a tight layout. In this guide, you will find 25 transformative staircase ideas organized by style, material, and space, with a quick look at how each one looks, where it works best, and what to consider before you commit.
Use the ideas below to narrow down your favorite look, then jump to the buying advice near the end to match your choice with your budget, layout, and safety needs.
Modern Staircase Design for Home: 25 Ideas for Different Spaces and Styles
We will start with the sleekest, most architectural options. These designs rely on clean lines, light, and structure rather than ornament, which makes them a natural fit for open-plan and contemporary interiors.
1. Modern Staircase Design for Home: Floating Staircase
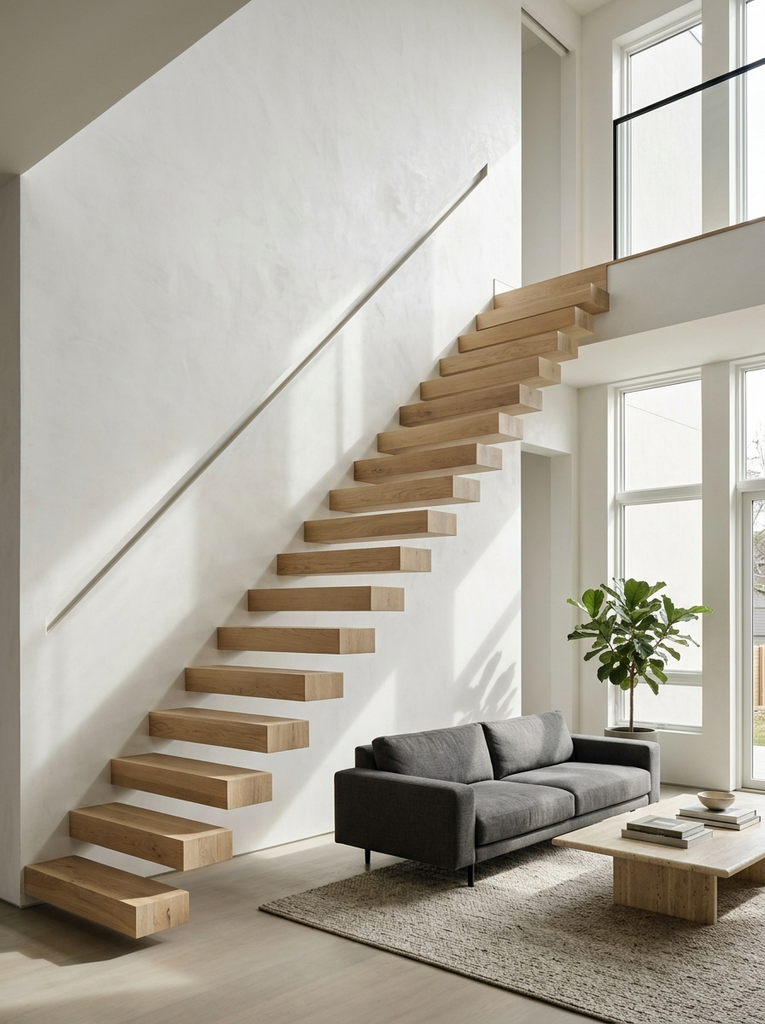
Floating staircases use treads fixed to a wall or a hidden central stringer, so each step appears to hover in mid-air. The look is airy and gallery-like, and it works beautifully in open-plan living rooms where you want sightlines to stay clear. Solid wood and thick stone-look treads feel substantial, while thin steel treads feel lighter. Practically, this style needs strong structural support, usually a masonry or reinforced wall, so bring in an engineer early in the planning stage.
2. Open Riser Staircase for an Airy Interior
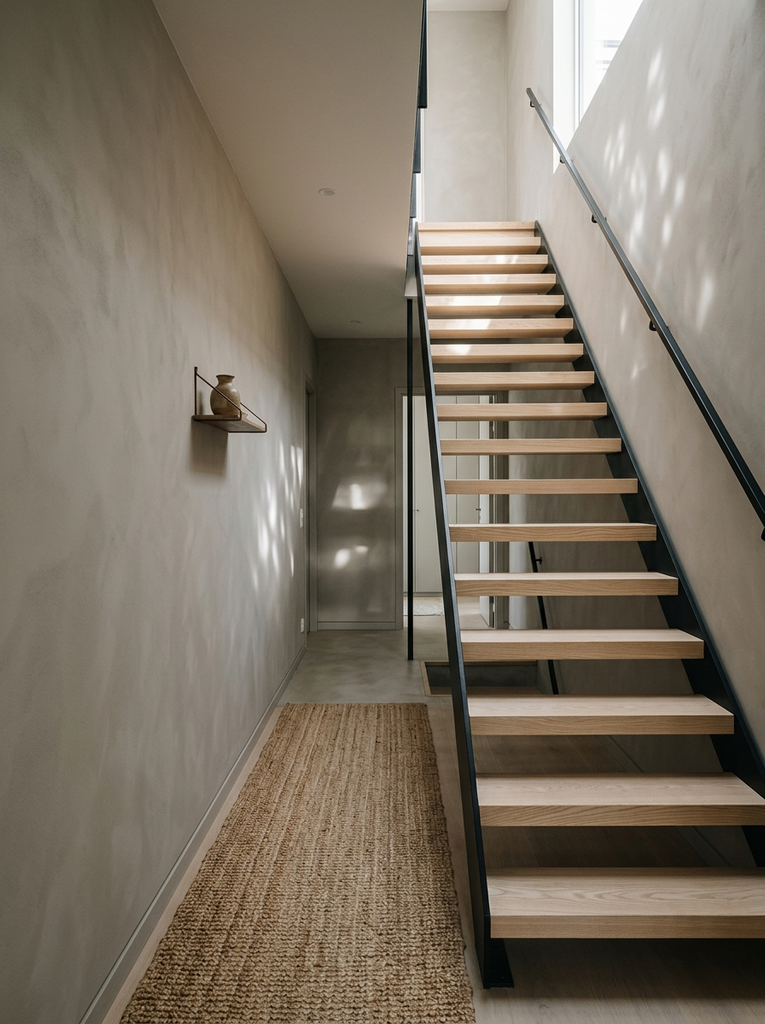
Open riser staircases leave the gap between treads uncovered, letting light and views pass straight through. They suit narrow hallways and darker stairwells because they stop the stairs from feeling like a solid block. Oak, ash, and powder coated steel are common choices. The key practical point is safety most building codes limit how wide the gap can be, often to around four inches, so confirm your local rules before you build, especially if small children or pets live in the house.
3. Glass Balustrade Staircase for a Modern Look
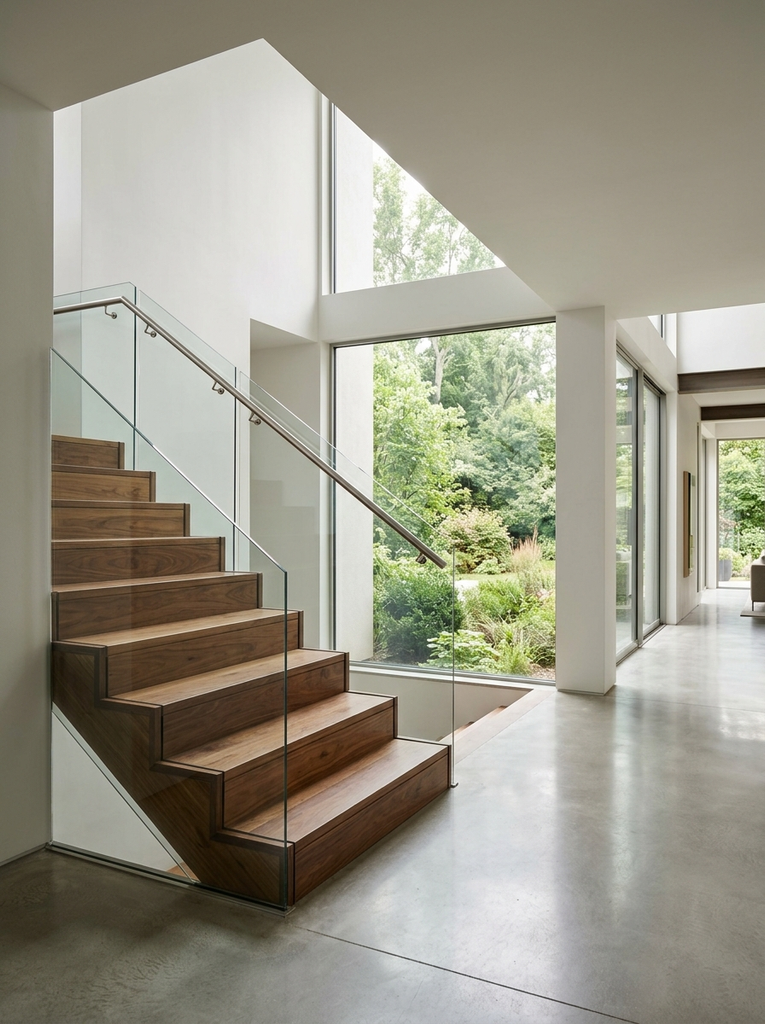
Glass panels in place of traditional spindles keep the stairway visually light while still providing a protective barrier. Frameless glass with a slim handrail, or a recessed channel at the base, gives the cleanest result, and it pairs well with wood or concrete treads. Choose tempered or laminated safety glass, and expect to wipe off fingerprints regularly. This is a smart option for homes with great views or limited natural light, since nothing blocks the sightline from one level to the next.
4. Cantilevered Staircase with a Minimalist Finish
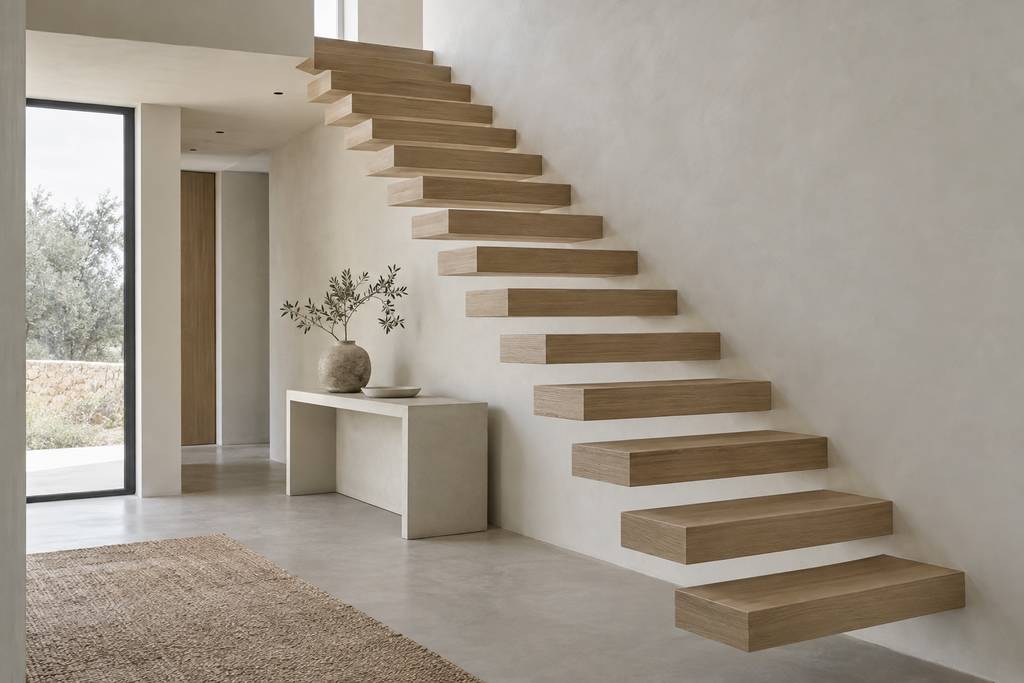
A cantilevered staircase is anchored into a wall on one side with no visible support on the other, which gives it a sleek, sculptural profile. A minimalist finish, such as matte white paint, pale oak, or microcement, keeps the attention on the shape of the stairs rather than on decoration. Because the wall carries the entire load, this style is best planned during a new build or major renovation, and it typically needs structural engineering approval. Budget for professional installation.
5. Zigzag Staircase for a Geometric Statement
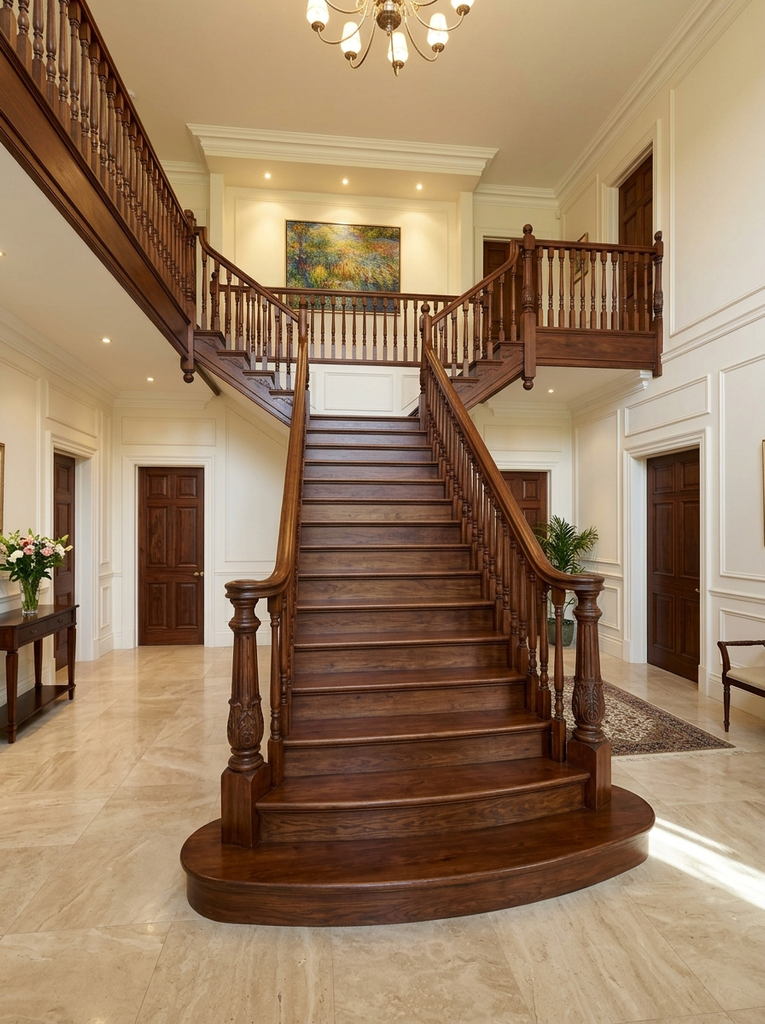
A zigzag staircase uses sharp, angular turns or a folded plate profile to create a bold geometric silhouette. It reads like a piece of architecture, especially in double height spaces where the pattern can be admired from below. Steel, plywood, and solid timber all work well. The design can use more floor area than a straight run, so measure carefully, and consider echoing the rhythm of the angles with your lighting or wall paneling for a cohesive look.
6. Minimalist Steel Staircase
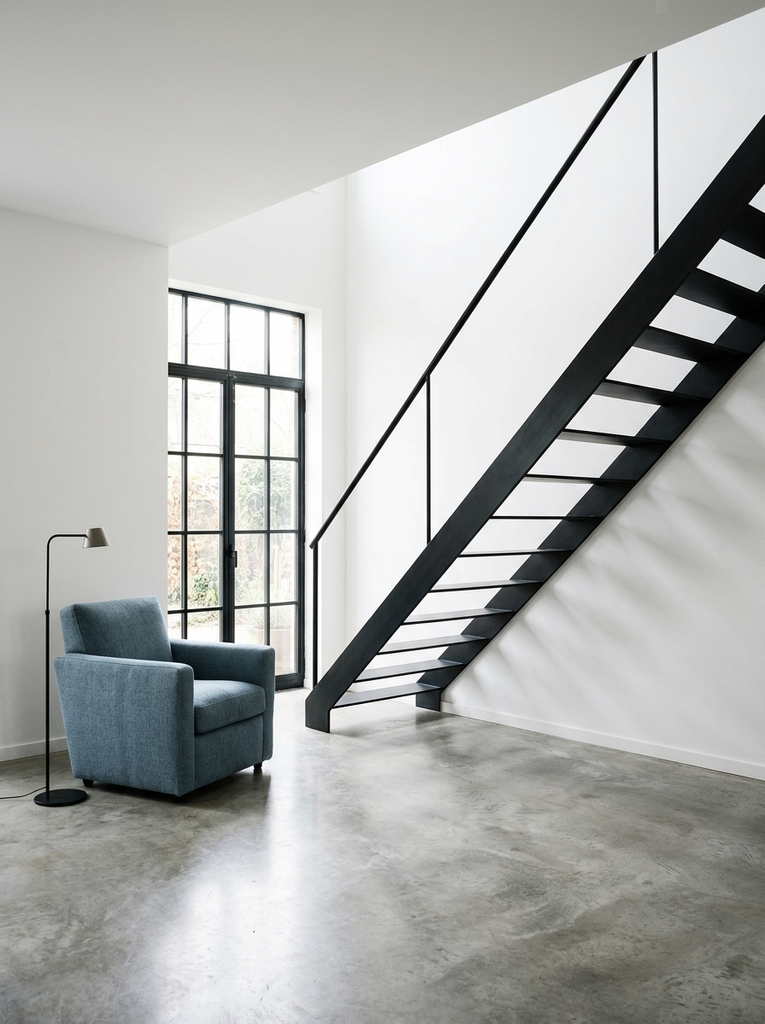
Slim steel stringers, thin treads, and a simple handrail deliver a pared back look that suits industrial and contemporary homes alike. Black or charcoal finishes add contrast against white walls, while a warm bronze tone softens the effect. Steel is durable and low maintenance, and prefabricated systems can be quicker to install than custom carpentry. Add wooden or rubber tread covers if you want a quieter, warmer footfall, since bare metal can feel noisy and slippery.
7. Staircase with Integrated Lighting
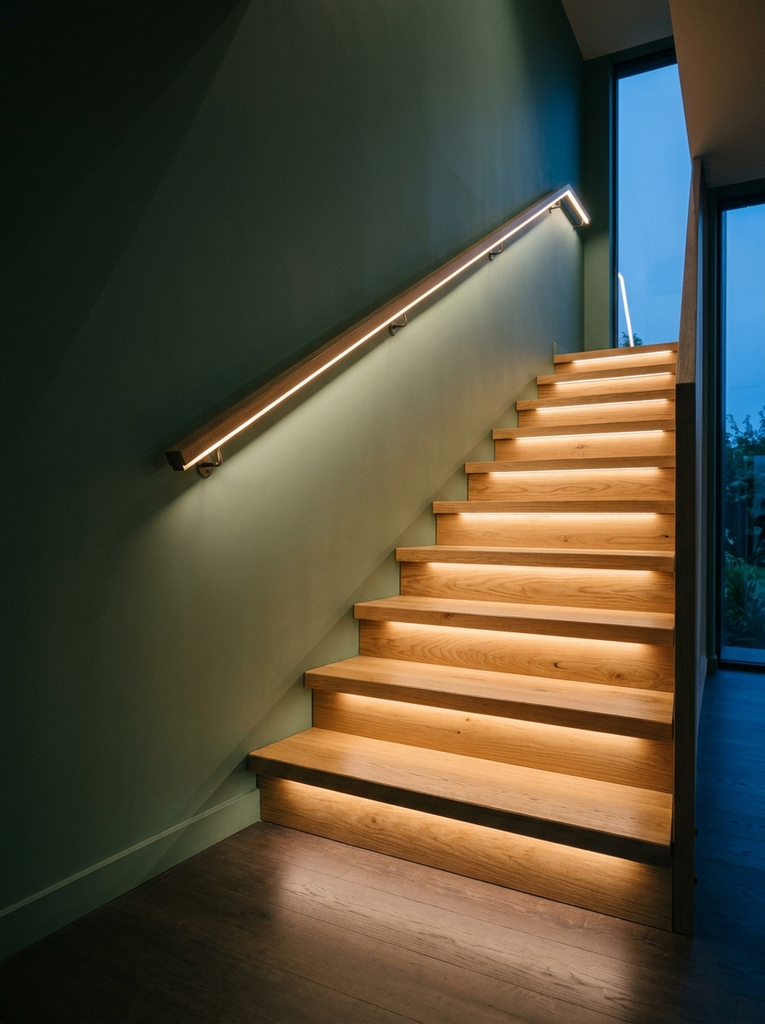
Lighting built into the staircase improves safety and mood at the same time. LED strips tucked under tread edges or along the handrail wash each step with soft light, while recessed wall lights keep glare low. Warm white bulbs, around 2700K to 3000K, feel cozy, and motion sensors save energy during late night trips to the kitchen. This idea works with almost any staircase, which makes it one of the easiest upgrades if you are refreshing an existing flight rather than replacing it.
Shop This Look

WILLED Motion Sensor Night Light, Rechargeable Stair Lights Indoor, Warm White Motion Sensor Light Indoor, Battery Operated Night Light for Hallway, Stairway, Bathroom, Bedroom, Kitchen, 3 Pack
-15% $18.69
Shop Now

Govee Warm White LED Strip Lights 16.4ft with Control Box, 3000K, Dimmable
$20.99 $1.28 per feet
Shop NowAs an Amazon Associate, we earn from qualifying purchases.
As an Amazon Associate, I earn from qualifying purchases. Prices and availability may change.
Warm Materials and Finishes for Modern Staircases
Modern does not have to mean cold. These ideas pair clean forms with natural or tactile materials, so the staircase feels welcoming as well as sharp.
8. Natural Oak Staircase
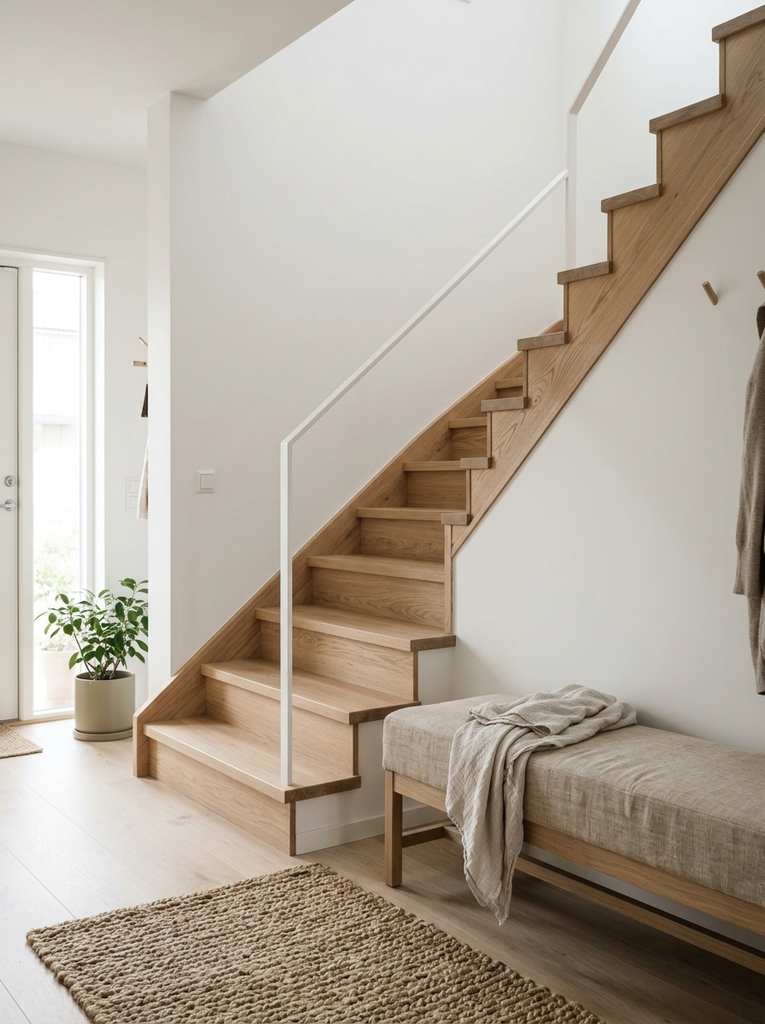
Light oak treads and risers bring warmth and a calm, Scandinavian feel to the stairs. The grain adds visual interest without extra decoration, and a matte oil based or water based finish keeps the wood looking natural rather than glossy. Oak is hard wearing, so it handles daily traffic well, although it can show scuffs over time. Pair it with white walls and a slim handrail to keep the overall look crisp and modern.
9. Wood and Black Metal Staircase
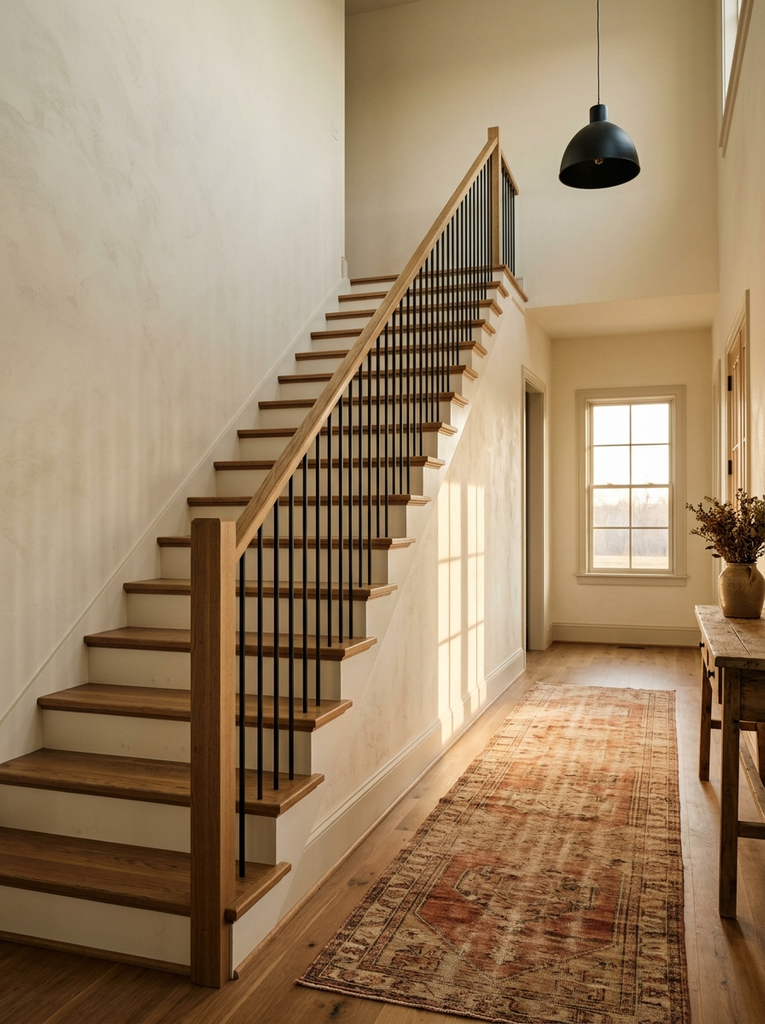
Combining wood treads with black steel balusters or stringers creates a crisp contrast that suits modern farmhouse, industrial, and contemporary homes. The wood keeps the staircase inviting, while the black lines add graphic structure, almost like a line drawing against the wall. Keep the metal profile slim to avoid a heavy look. Powder coated finishes resist chips, and matte black hides fingerprints better than gloss.
10. Two Tone Staircase Design
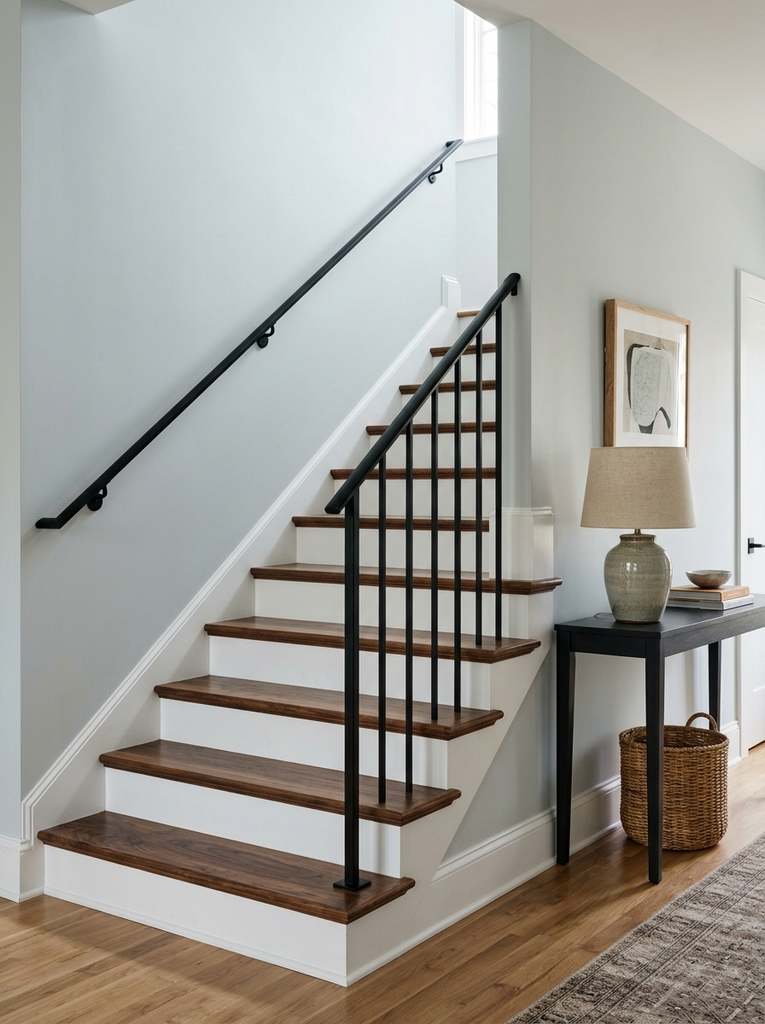
A two tone staircase pairs two finishes, such as natural wood treads with white painted risers, or dark treads against pale walls. It is a budget-friendly way to modernize an older flight without replacing it. The contrast also makes each step easier to see, which is a practical safety bonus. Choose durable floor paint or stain, and sand thoroughly first so the finish lasts through years of foot traffic.
11. Concrete and Wood Combination
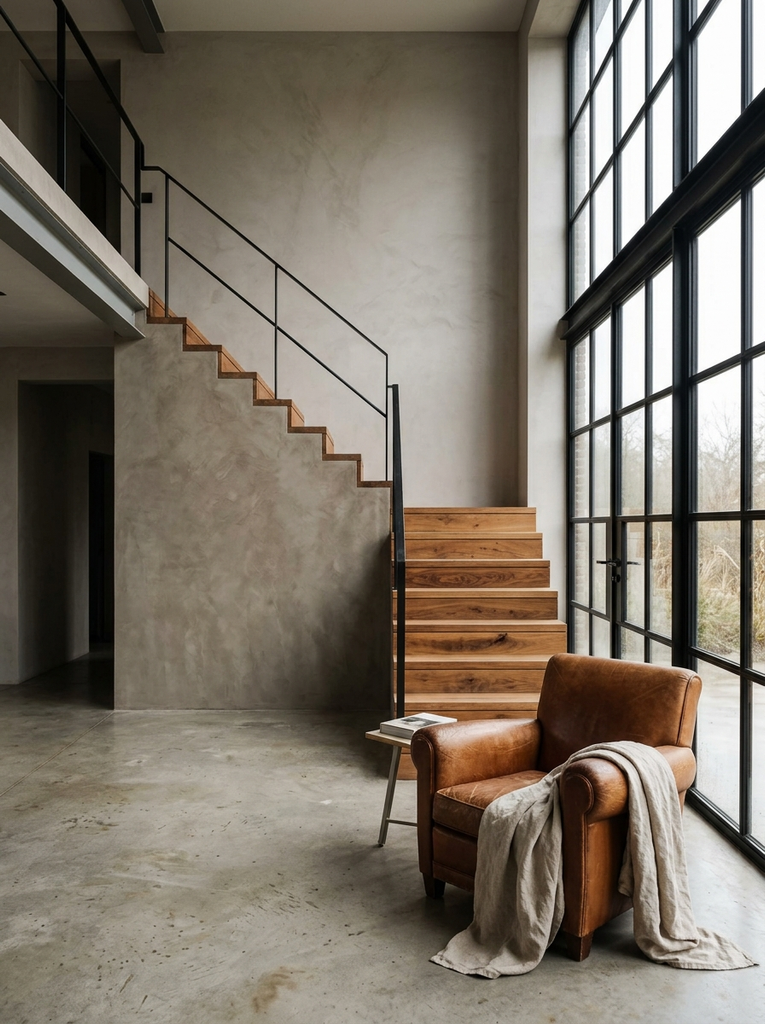
Polished concrete or microcement stringers combined with timber treads give a raw, architectural look with warmth on top. This pairing works well in loft style spaces and minimalist homes where texture matters more than color. Concrete is heavy, so check your floor structure and plan for professional installation or prefabricated elements. Sealing is important to prevent staining and dust, and a matte sealer keeps the surface looking soft and natural.
12. Stone Finish Staircase
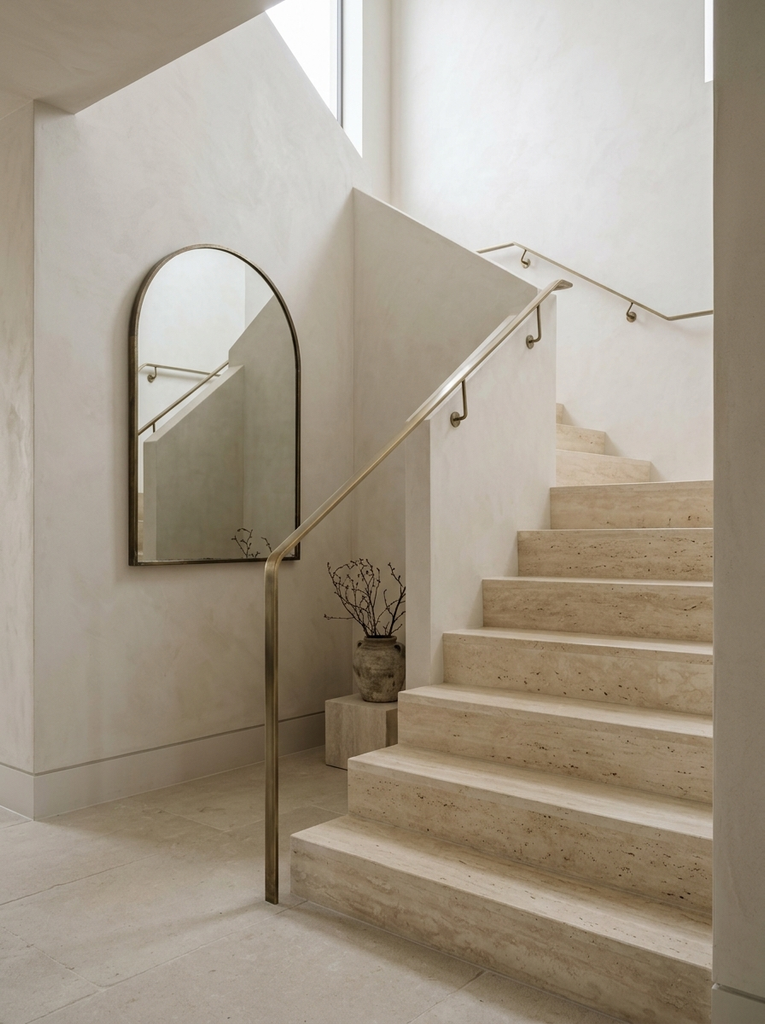
Stone, marble, terrazzo, or large format porcelain steps look luxurious and last for decades. Pale tones brighten a hallway, while darker slate or basalt adds drama. Stone can feel cold underfoot and slippery when polished, so pick a honed or textured finish and consider anti slip strips or a narrow runner. A stone staircase also looks elegant paired with a metal or glass balustrade that keeps the focus on the material itself.
13. Sustainable Wooden Staircase
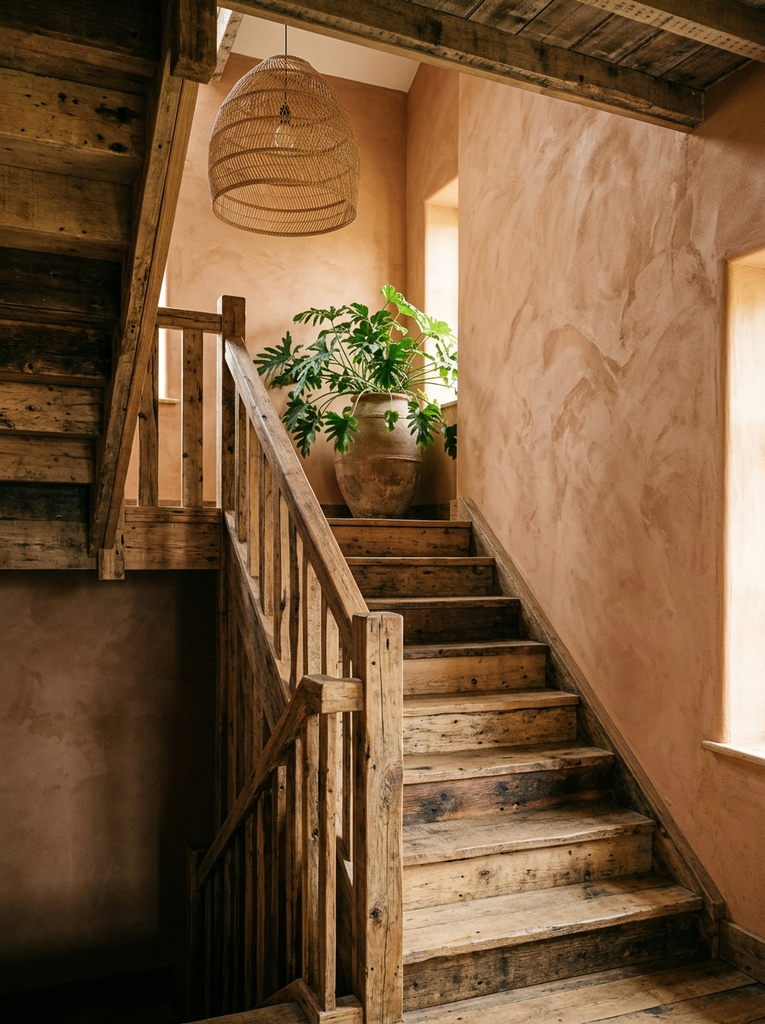
Choose FSC certified timber, reclaimed beams, or fast-growing materials such as bamboo for a staircase that looks good and has a lighter environmental footprint. Reclaimed wood brings character through knots and tonal shifts, which softens an otherwise very minimal space. Ask suppliers about low VOC finishes to keep indoor air quality healthy, and make sure any reclaimed boards are properly dried and treated before installation to prevent warping.
Space Saving Modern Staircase Designs
When floor area is limited, the staircase layout matters as much as the style. The following designs make smarter use of corners, landings, and even the staircase itself.
14. Compact Spiral Staircase
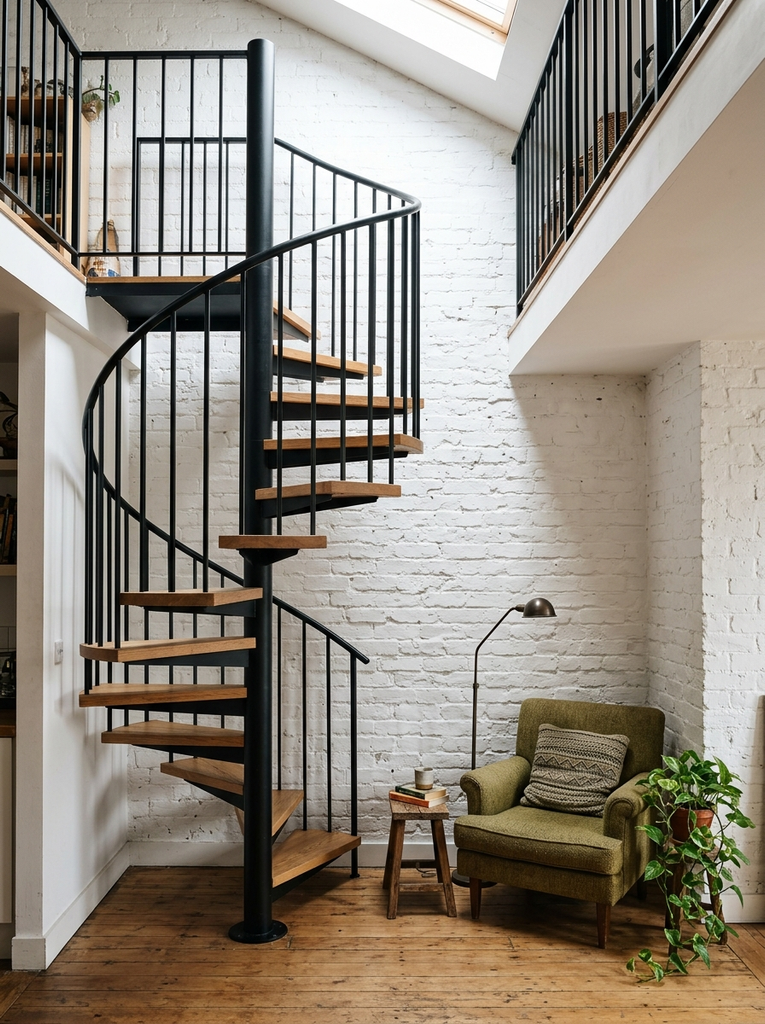
A spiral staircase winds around a central column and takes up a small footprint, often just a few feet across, which makes it ideal for lofts, mezzanines, and secondary access to a basement or roof terrace. Steel and timber are the most common materials. Keep in mind that treads are narrow and moving furniture can be tricky, and many building codes restrict spirals as a main staircase, so check the rules before you choose one.
15. L Shaped Staircase for Corner Spaces
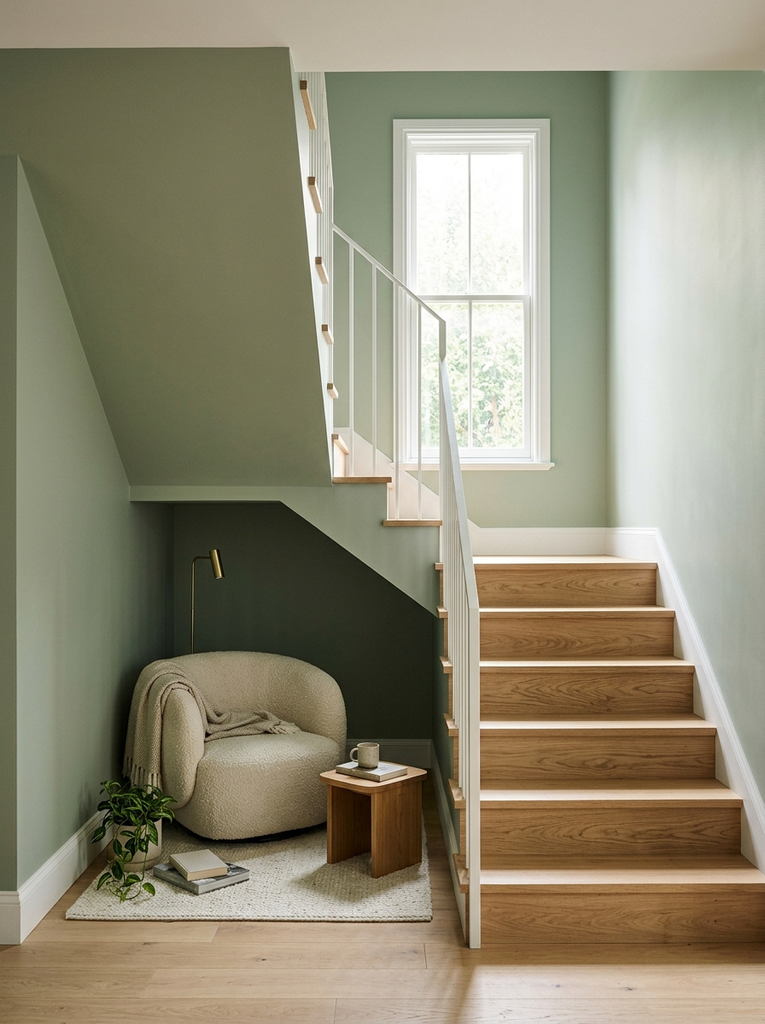
An L shaped staircase turns 90 degrees, tucking neatly into a corner and freeing up the central floor space. A small landing at the turn gives a safer resting point than a long straight run. It also lets you use the wall and the area beneath the stairs for storage, a desk, or a reading nook. Choose slim railings so the corner does not feel crowded, and add a window or artwork at the landing for interest.
16. U Shaped Staircase with a Landing
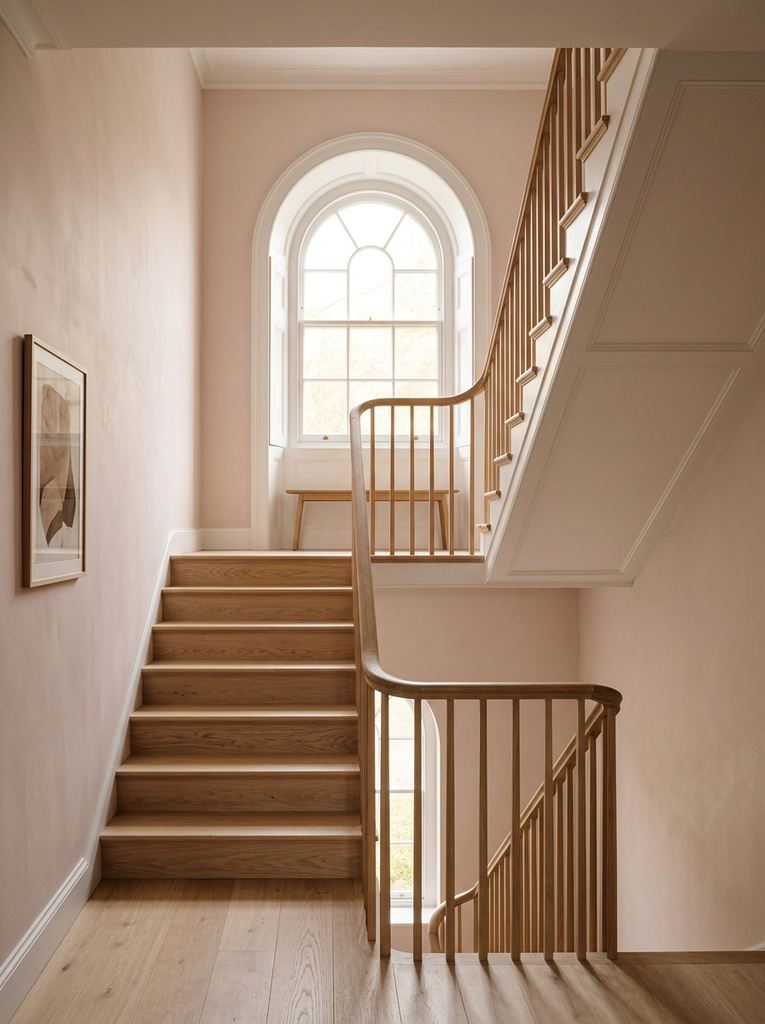
Two flights joined by a landing, with the staircase doubling back on itself, create a compact vertical footprint that suits narrower plots and multi story homes. The landing offers space for a window, a piece of art, or even a small bench, which turns a simple transition into a feature. It also makes the climb more comfortable for children and older family members, since there is a natural place to pause halfway up.
17. Winder Staircase for Limited Space
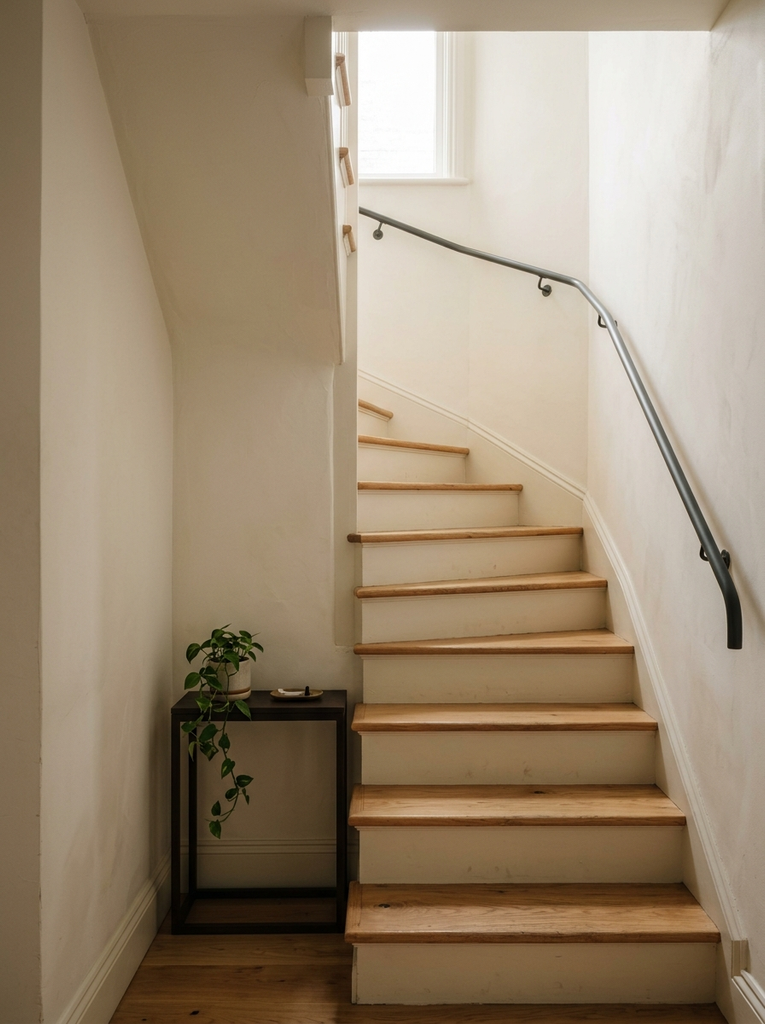
Winder stairs replace a flat landing with angled, wedge shaped steps at the turn, saving valuable floor area. They are common in compact homes and renovation projects. Make sure the treads are wide enough where the foot actually lands, usually called the walk line, and confirm code compliance, since poorly designed winders can feel awkward or unsafe. A good carpenter or stair specialist will calculate the geometry so that the turn feels natural.
18. Staircase with Built In Storage
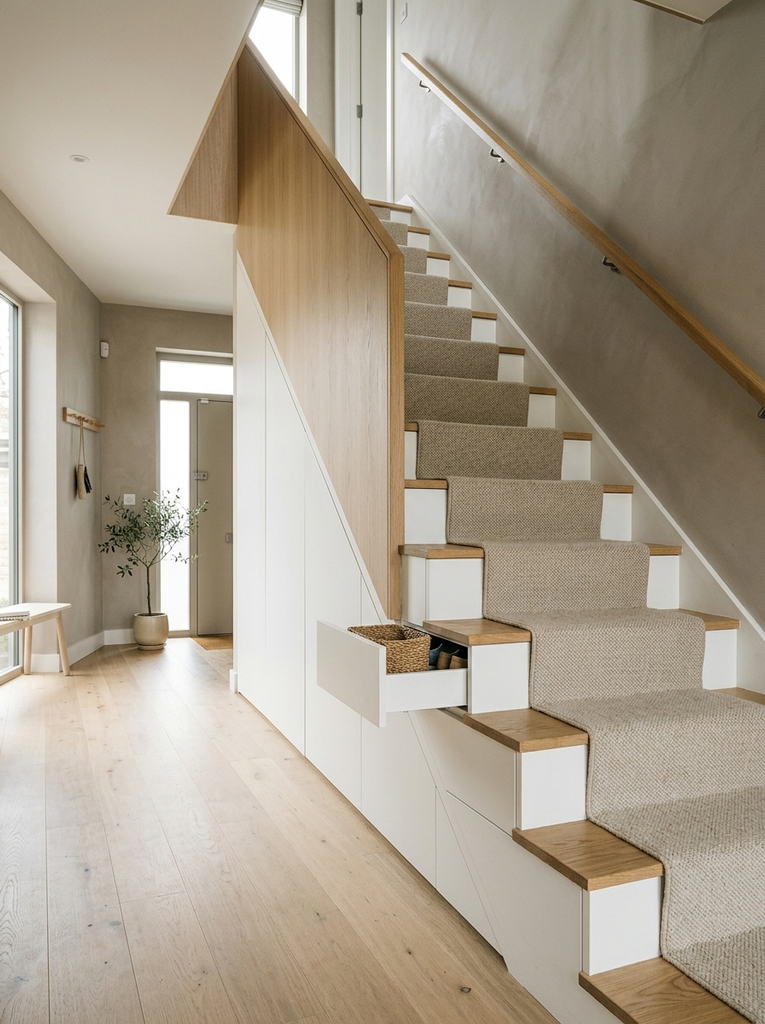
Use the space beneath and inside the staircase for drawers, cupboards, or open shelving. Each riser can become a drawer for shoes, bags, or seasonal items, while a deep cupboard at the bottom can hold coats or a vacuum cleaner. It is a clever way to fight clutter in small homes, and if you want more ideas along these lines, our guide to hidden storage ideas for small homes has plenty of inspiration. Choose push to open hardware for a clean, handle free front.
19. Narrow Staircase with Slim Railings
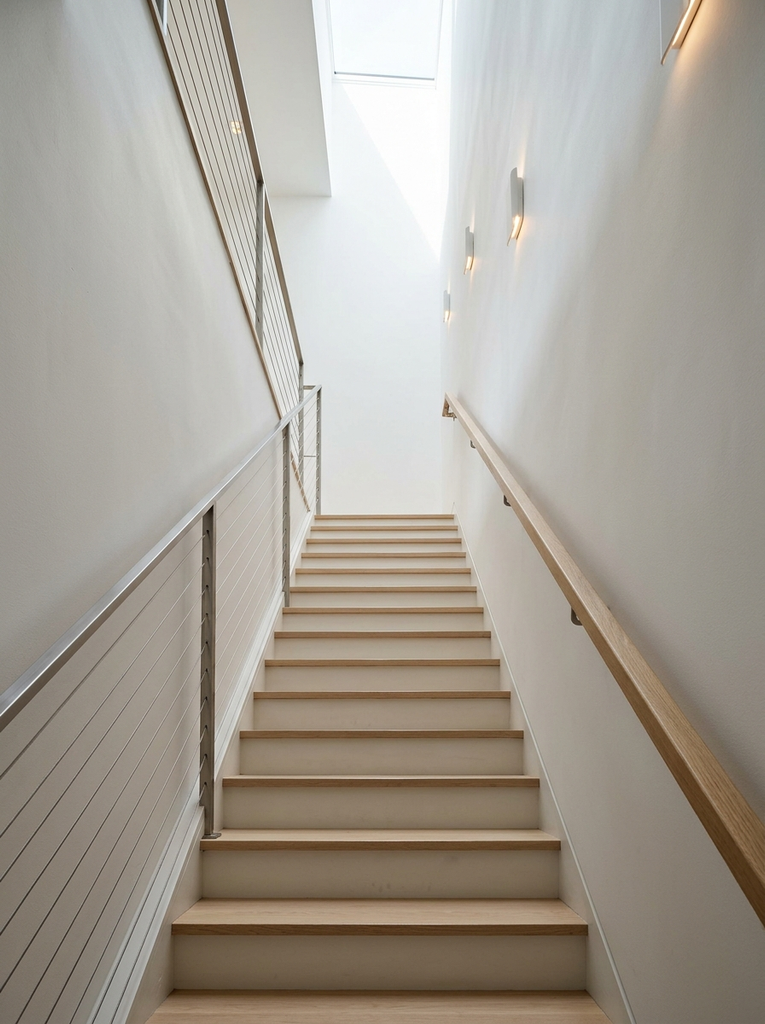
When width is tight, slim balusters, cable railings, or a single wall mounted handrail keep the staircase from feeling heavy. Light paint colors on the walls and stringers help the stairwell feel wider than it is. Make sure you still meet minimum width and handrail requirements, and test any gaps for child safety. Good lighting also helps a narrow stairwell feel less enclosed, so consider combining this idea with the integrated lighting from earlier in this guide.
Statement Staircases That Add Character
Sometimes the staircase deserves to be the star of the room. These designs use shape, pattern, and detail to make a confident design statement while still feeling modern.
20. Curved Staircase for an Elegant Interior
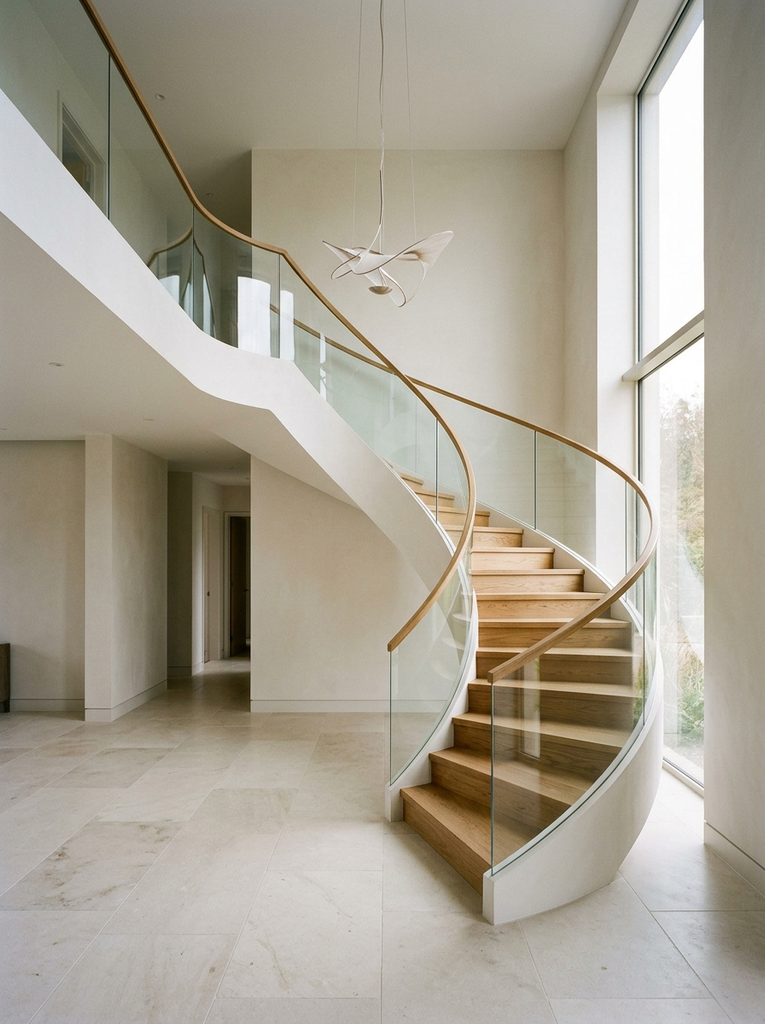
A curved staircase sweeps gracefully between floors, and its flowing lines soften rooms full of straight edges and right angles. It works best where there is enough space for the sweep, such as a double height entrance hall. Custom joinery or bent steel is usually required, so expect a higher price and a longer lead time, but the result is a true centerpiece. Keep the balustrade simple, such as thin glass or slender rails, and let the curve do the talking.
21. Wide Staircase for a Grand Entrance
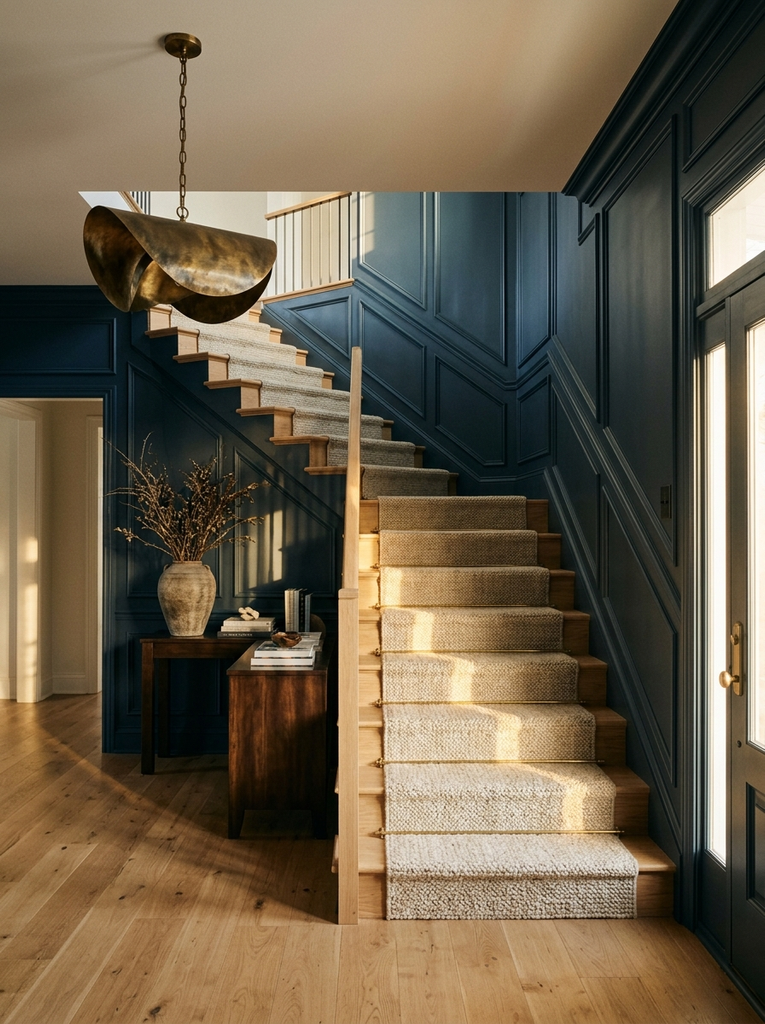
Generous width, shallow risers, and deep treads create a welcoming, almost ceremonial feel, especially in a foyer. A wider flight also lets two people pass each other comfortably and makes moving furniture far easier. If you are planning the whole arrival space, our modern entryway design ideas show how to style the area around the stairs. Add a runner or a statement pendant above the stairs to anchor the space.
22. Staircase with a Sculptural Railing
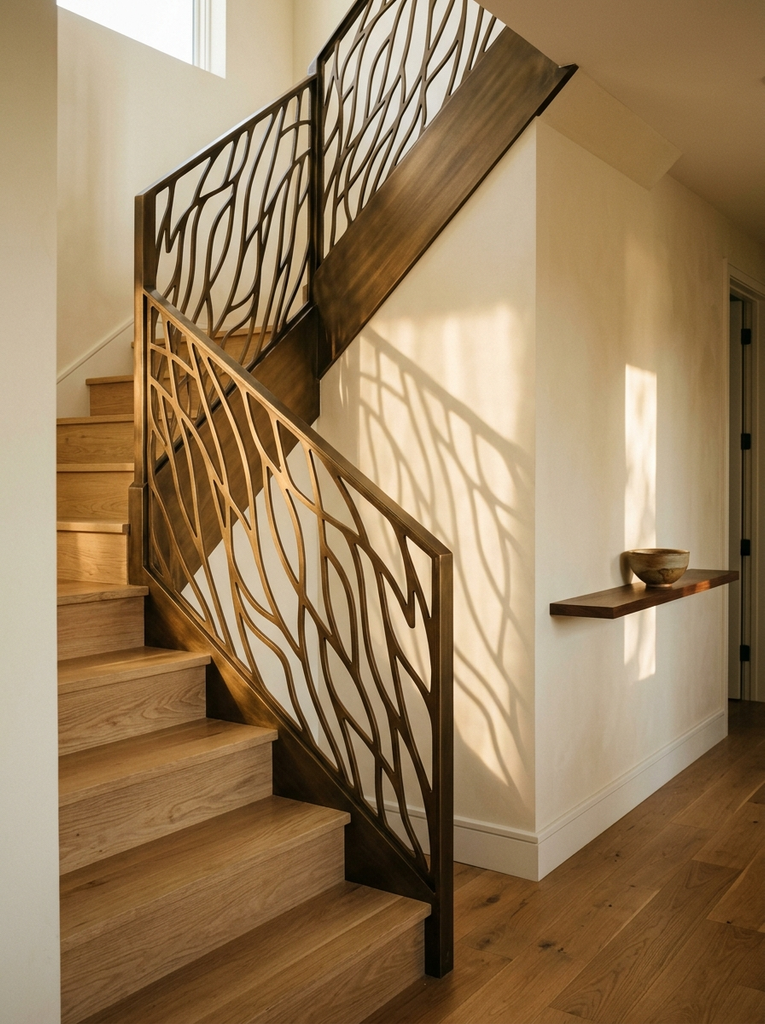
Turn the balustrade into art with laser cut metal panels, ribbon like steel, or geometric timber slats. A sculptural railing can cast beautiful shadows, add pattern, and give personality without cluttering the space with extra decor. Keep other finishes quiet so the railing stands out. Always check that spacing meets local code and that the handrail itself stays comfortable to grip, since a dramatic design should never compromise safety.
23. Decorative Tile Staircase
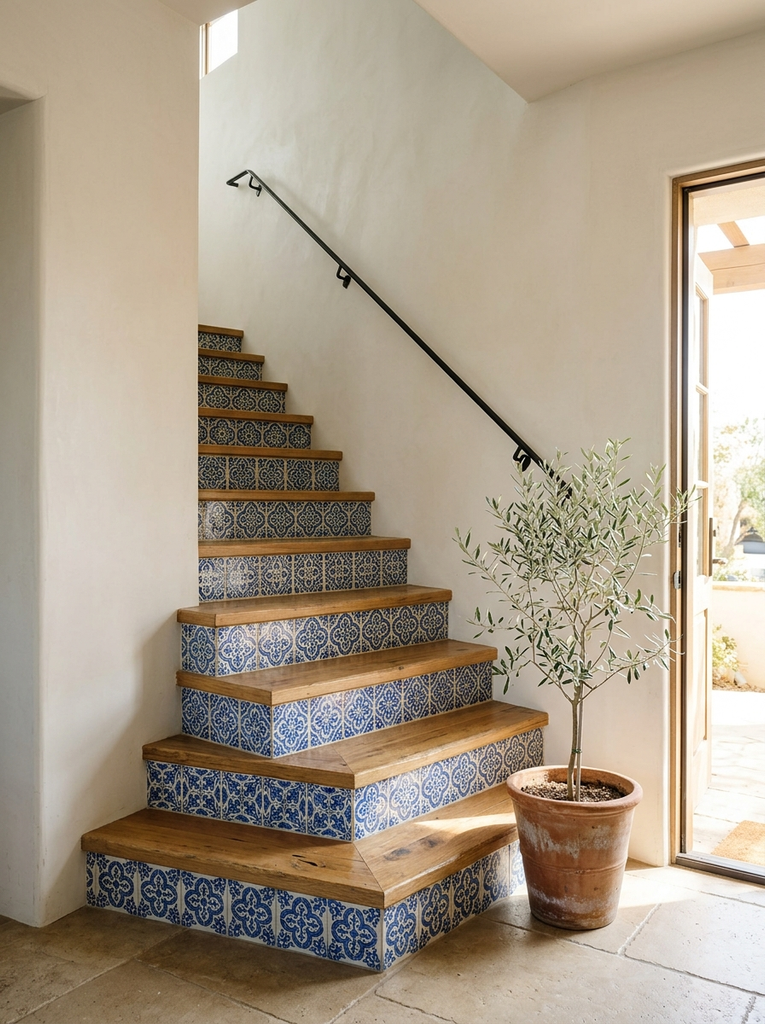
Patterned risers in cement tile, encaustic style designs, or hand painted ceramics add color and personality to the vertical faces of the steps, while the treads stay wood or stone. It is a great way to bring Mediterranean or boho flair into a modern scheme without overwhelming the room. Tile is durable and easy to clean, but use anti slip nosing on the tread edges, and choose a pattern that complements the colors already in your hallway.
24. Staircase with Integrated Planters
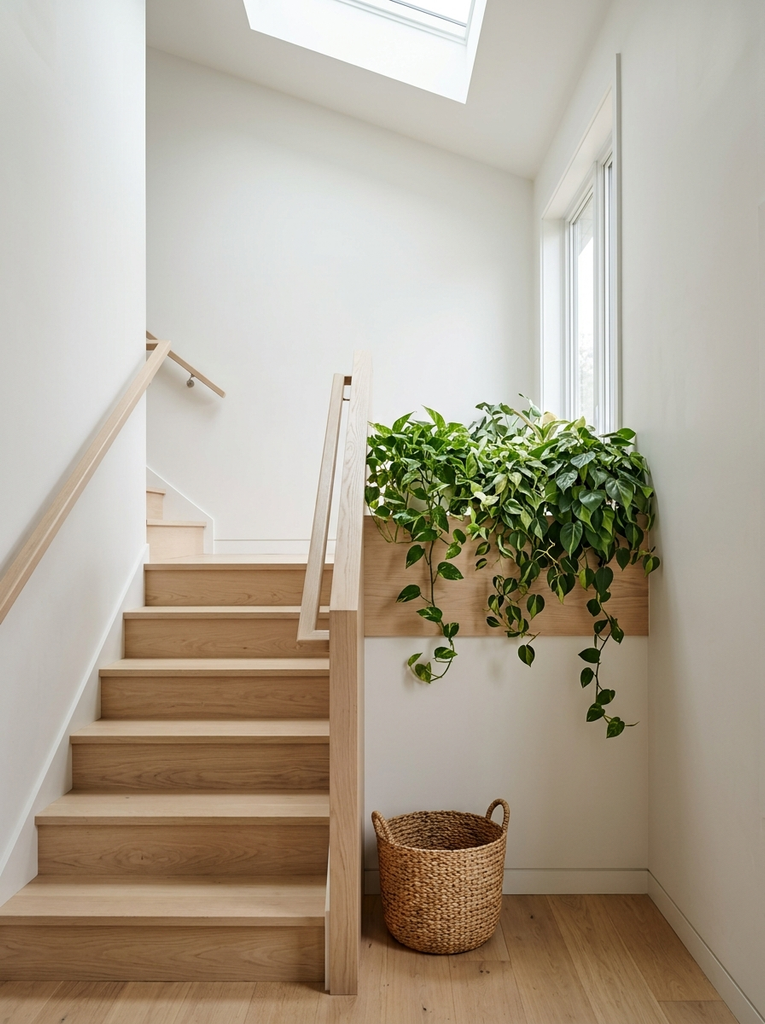
Built in planters or ledges along the stairs or at a landing bring greenery into the stairwell and soften hard materials. Trailing plants such as pothos and philodendron suit lower light areas, while a skylight or large window supports more demanding species. Use waterproof liners and drip trays, and keep plants clear of the walking path. If natural light is poor, high quality faux greenery is a low maintenance alternative that still adds life to the space.
25. Classic Wooden Staircase with Modern Details
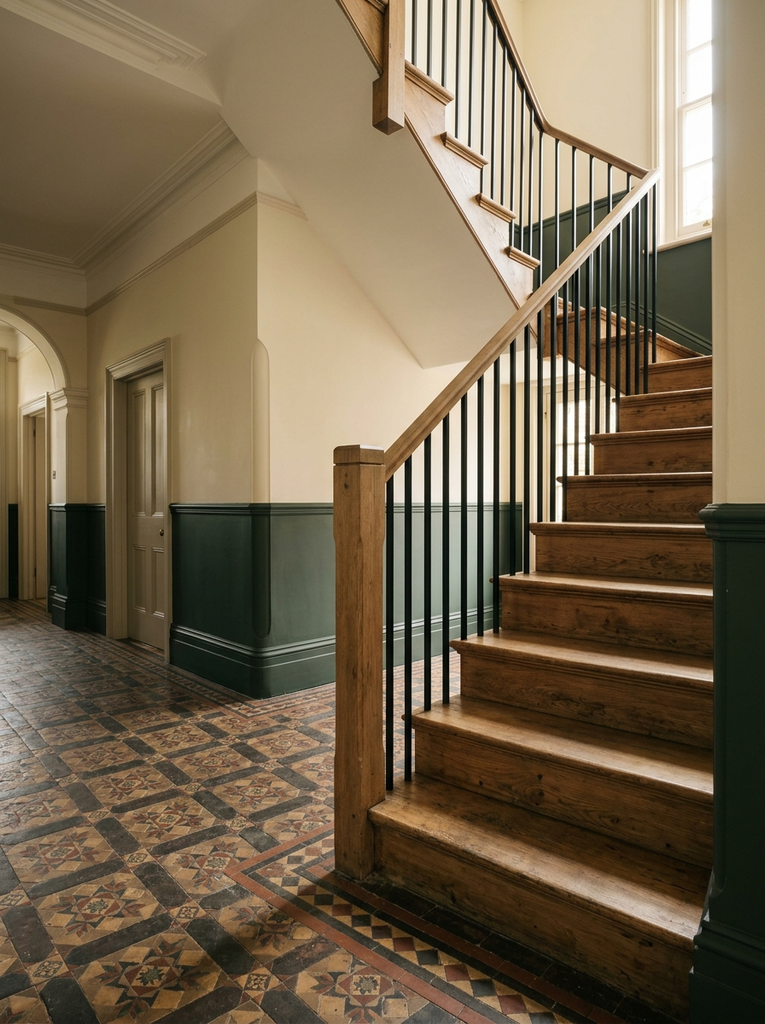
Keep the traditional wooden form but update the details: slimmer balusters, a flat profile handrail, a simple newel post, or a fresh stain in a modern tone. This is a good way to modernize a period home without losing its character or paying for a complete rebuild. Painting the balusters black or white, or swapping spindles for glass or cable infill, instantly shifts the look from traditional to contemporary.
How to Choose the Right Modern Staircase for Your Home
With so many options, the best choice depends on how your home is laid out and how you live in it. Work through the three questions below before you commit to a design.
Consider Your Available Space and Layout
Start with measurements: ceiling height, the footprint available, and where the stairs need to begin and end. Straight flights are simplest and usually the most comfortable, while L-shaped, U-shaped, and spiral layouts save floor space but need careful planning. Think about how the staircase connects to nearby rooms and sightlines, because an open design can make a small space feel larger, while an enclosed one can feel heavier. A quick sketch or a taped outline on the floor helps you judge the real footprint.
Choose Materials That Match Your Lifestyle
Think about daily wear and tear. Households with children, pets, or heavy traffic benefit from hard-wearing hardwoods, tile, or steel, while quieter homes can enjoy softer finishes. Consider noise, too: metal and stone can echo, whereas wood and carpeted runners absorb sound. Maintenance matters as well. Glass shows fingerprints, matte black hides them, and painted treads may need touch-ups. Choose a material you will enjoy living with in five years, not just one that looks good on a mood board.
Balance Design, Budget, and Safety
Custom designs such as cantilevered, curved, or floating staircases cost more than standard flights, so decide early where to splurge and where to save. Updating an existing staircase with new treads, a modern handrail, or fresh paint can deliver a big visual change for far less. Whatever you choose, safety comes first: check local building codes for riser height, tread depth, railing height, and baluster spacing, and hire qualified professionals for structural work. For more real-world inspiration, Dwell’s roundup of modern staircase ideas showcases how architects approach different layouts and materials.
FAQs About Modern Staircase Design for Home
What Is the Best Staircase Design for a Small Home?
L-shaped, U-shaped, and winder staircases are usually the best fit for small homes because they fold the climb into a compact footprint. Pair them with open risers, slim railings, and light colors to keep the space feeling open. Built-in storage underneath adds even more value. A compact spiral works for secondary access, but check local codes before using one as your main staircase.
Which Materials Work Best for Modern Staircases?
Wood, steel, and glass are the classic modern trio because they combine durability with clean lines. Oak adds warmth, steel gives a slim and strong structure, and glass keeps things light and transparent. Concrete, stone, and tile suit statement designs. The best material depends on your style, budget, and maintenance preferences, and mixing two or three often gives the most balanced result.
Are Open-Riser Staircases Safe for Families?
They can be, as long as they meet local building codes, which usually limit the gap between treads to about four inches. Families with toddlers or pets can reduce risk by choosing a design with narrower gaps, adding clear balustrade panels, or installing a safety gate at the bottom and top. Good lighting and non-slip treads add another layer of protection. When in doubt, ask a qualified stair builder to review your plans.
Conclusion
A staircase does more than connect floors. It sets the tone for the rooms around it, influences how light moves through your home, and is one of the first things guests notice. From the sleek lines of a floating or cantilevered design to the warmth of oak, the clever efficiency of an L-shaped plan, and the drama of a curved or sculptural flight, there is a modern staircase design for home to suit almost every space and budget.
Start by measuring your space, decide which materials fit your daily routine, and keep safety at the center of every choice. Then pick the idea that feels most like your home and make it the feature that ties everything together. Which of these 25 designs would you choose?