
18 Stunning Kitchen Remodel Ideas for a More Beautiful, Functional Space
Discover 18 kitchen remodel ideas that boost storage, lighting, and style, from coffee bars to islands and pantries, perfect for any size kitchen.
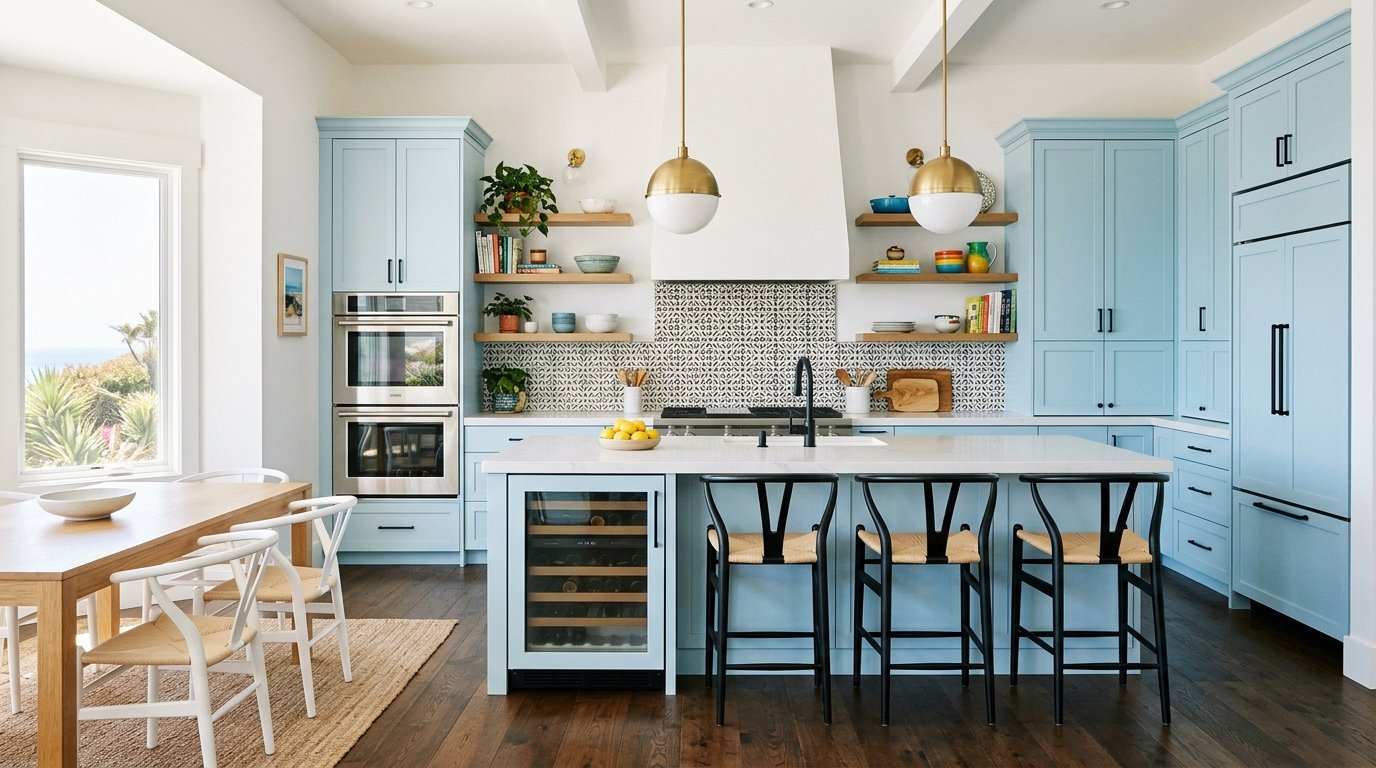
The kitchen is the hardest working room in your home. It’s where mornings begin, homework gets done, and dinner turns into conversation. So when it feels cramped, dated, or simply inconvenient, you notice it every single day. The good news is that you don’t need to gut the entire room to fix it. The best kitchen remodel ideas combine smart function with a look you genuinely love, and many of them work in small spaces and on modest budgets.
In this guide, you’ll find 18 practical ideas, from a compact coffee bar and better storage to lighting, layout, and finishing touches. Some are weekend upgrades, while others are bigger projects worth planning carefully. Read through, pick the ones that fit your space, and start with the changes that will improve your daily routine the most.
1. Add a Dedicated Coffee Bar
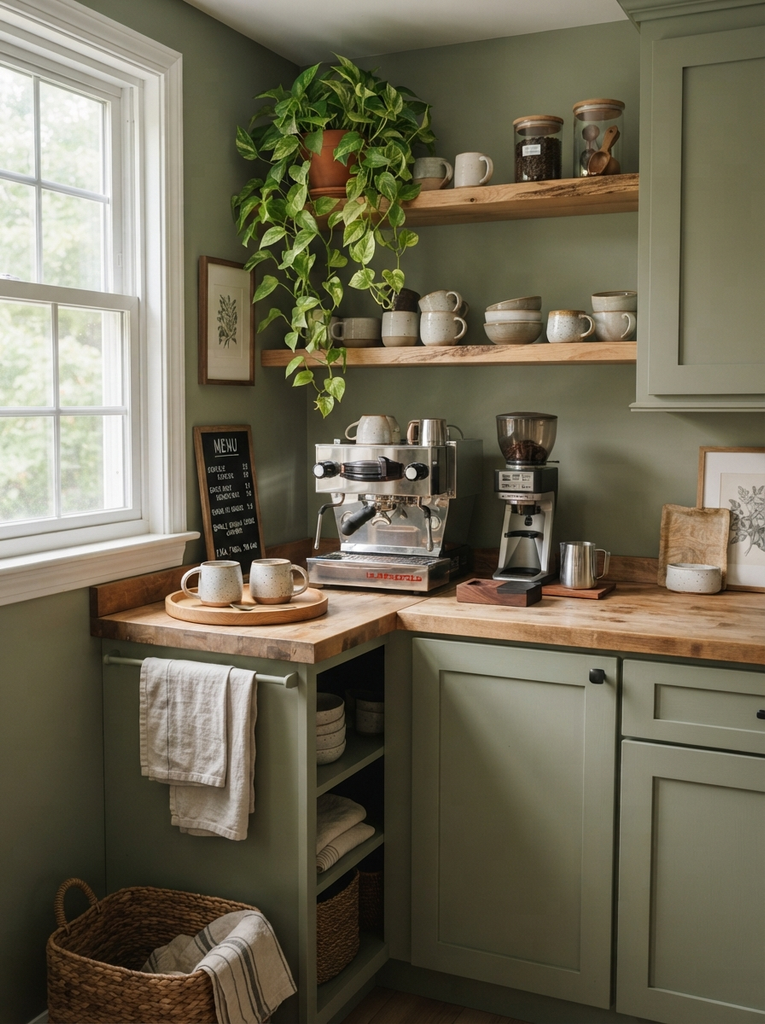
If you start every morning with a cup of coffee, a dedicated coffee bar turns a daily habit into a small ritual. It also clears your counters, because everything has one home instead of being scattered around the kitchen.
You don’t need much room. A short stretch of counter, a corner, or even a rolling cart can hold your machine, mugs, and supplies. Add a shelf above to display cups, or use a cabinet with a closing door to hide pods, filters, and syrups. A small tray or a few jars keep sugar and stir sticks tidy. Place the station near an outlet, and near water if possible, so refilling is effortless. The result is a spot that looks intentional and saves you from hunting for supplies before you’ve had your first sip.
2. Maximize Kitchen Storage
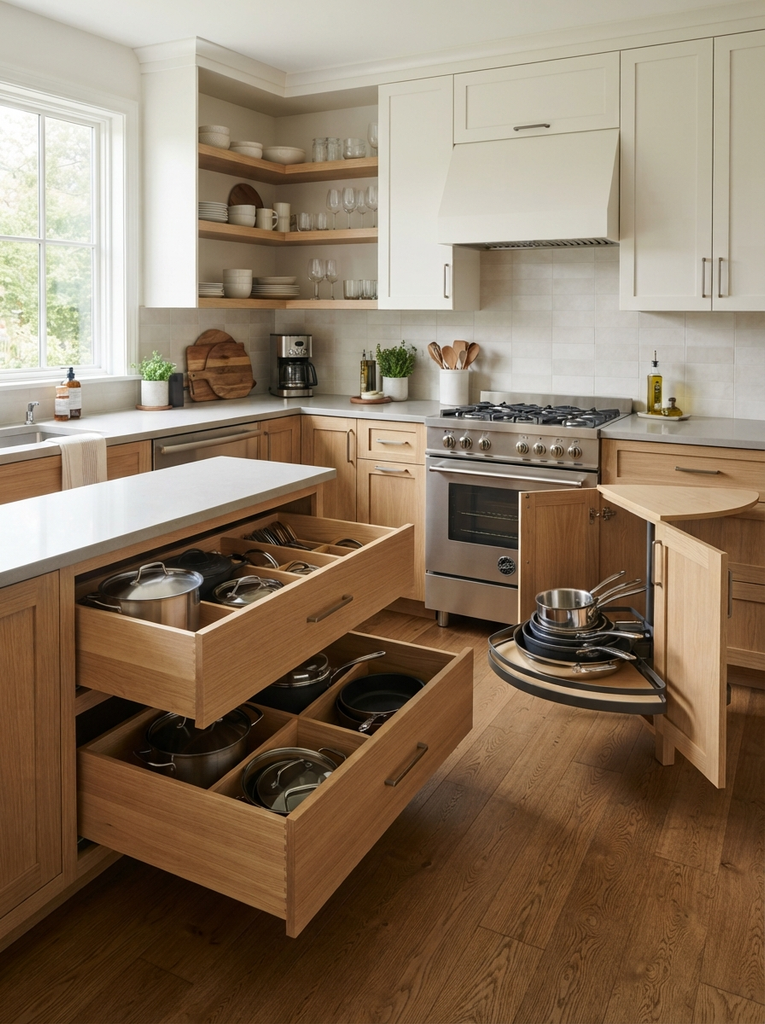
Storage is usually the biggest complaint in any kitchen, and it’s often a layout problem rather than a space problem. Most cabinets waste room because items are stacked deep and hard to reach.
Pull-out organizers bring the back of a cabinet to you, while drawer dividers keep utensils, lids, and tools from turning into a jumble. Go vertical with tray dividers for baking sheets and cutting boards, and use door mounted racks for spices and wraps. Awkward corners deserve special attention. A lazy Susan, a blind corner pull out, or a swing out shelf can turn dead space into some of your most useful storage. Before you buy anything, empty the cabinet and measure carefully, because organizers only help when they fit the space exactly.
3. Upgrade Cabinets With New Hardware
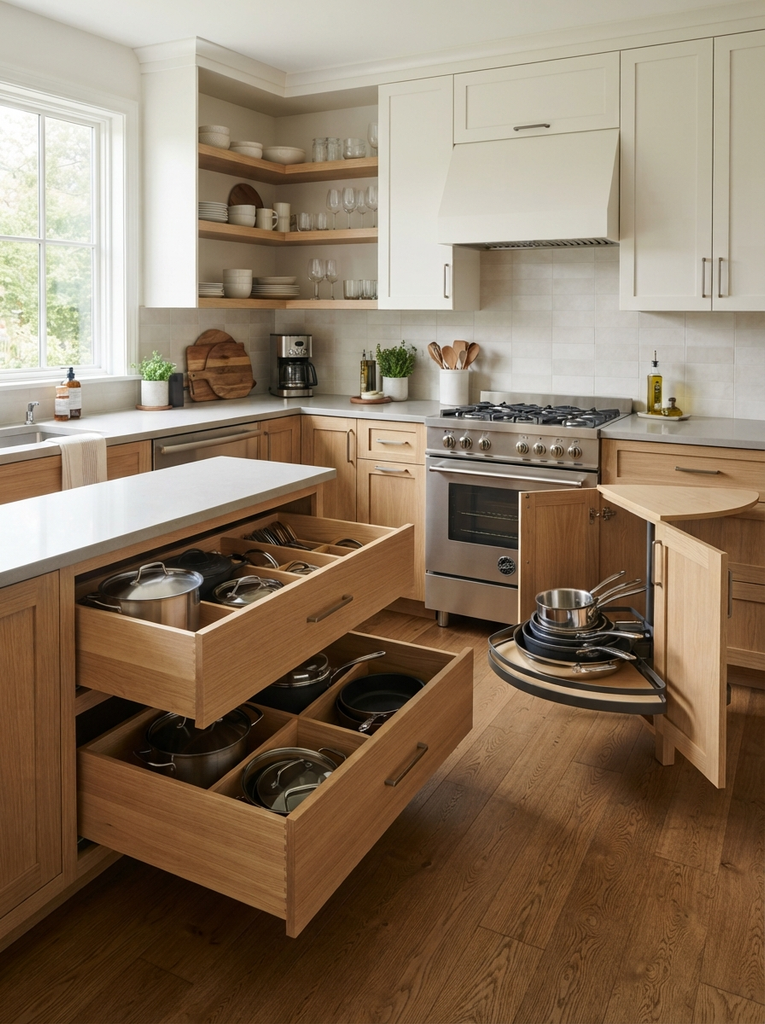
Few changes deliver a bigger visual payoff for a smaller cost than new cabinet hardware. Outdated knobs and pulls can make an otherwise solid kitchen feel tired, and swapping them takes just an afternoon.
Start by matching the finish to your style. Matte black suits modern and industrial kitchens, brushed brass adds warmth to traditional or transitional spaces, and brushed nickel stays quietly versatile. Pay attention to scale, too: long bar pulls look sleek on drawers, while simple knobs suit doors. Measure the existing hole spacing before you buy so the new pieces fit without drilling. Try to keep finishes consistent with your faucet and lighting, or mix metals deliberately so the result looks planned rather than accidental.
4. Create a Small Kitchen Seating Area
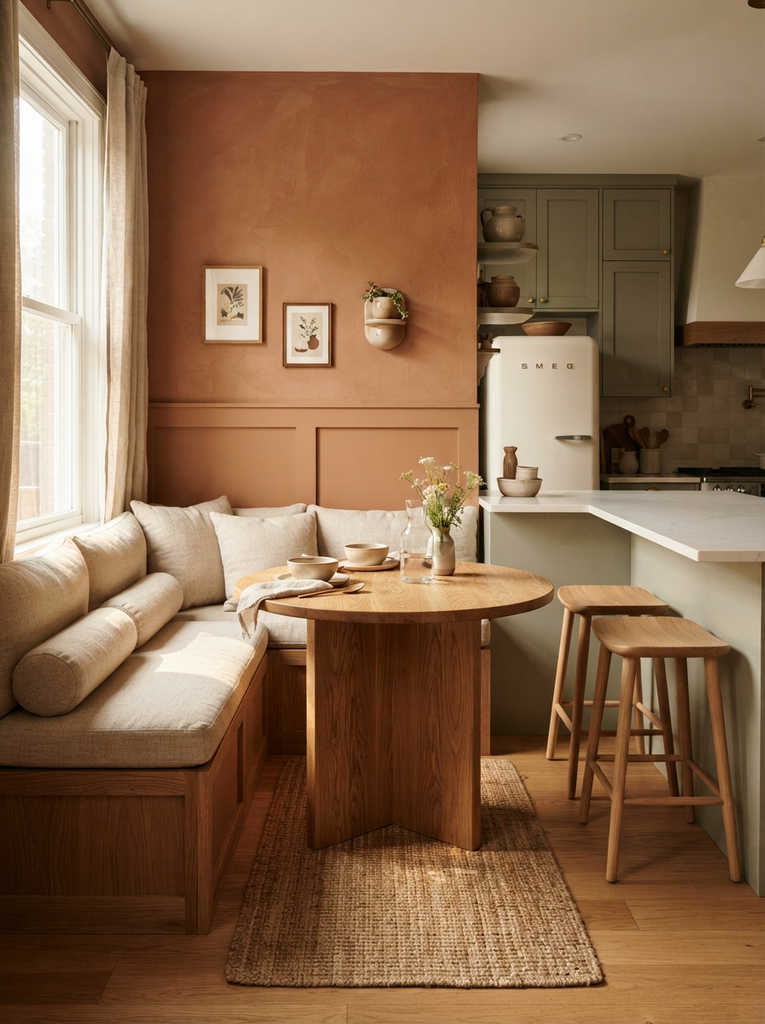
A small seating area makes a kitchen feel like a place to gather, not just a place to cook. Even in a modest room, there are ways to fit one in.
Consider a compact breakfast nook tucked into a corner, a peninsula with a few stools, or a simple counter overhang along a wall. Bench seating with hidden storage underneath is especially clever because it works twice as hard. When choosing stools, look for backless designs that slide fully under the counter, or slim-profile options that don’t crowd walkways. Plan for roughly 24 inches of width per seat, and check that there’s enough clearance behind each stool for people to pass. A small, well-planned seating spot invites everyone to linger, whether for a quick breakfast or a long chat.
5. Improve Kitchen Lighting
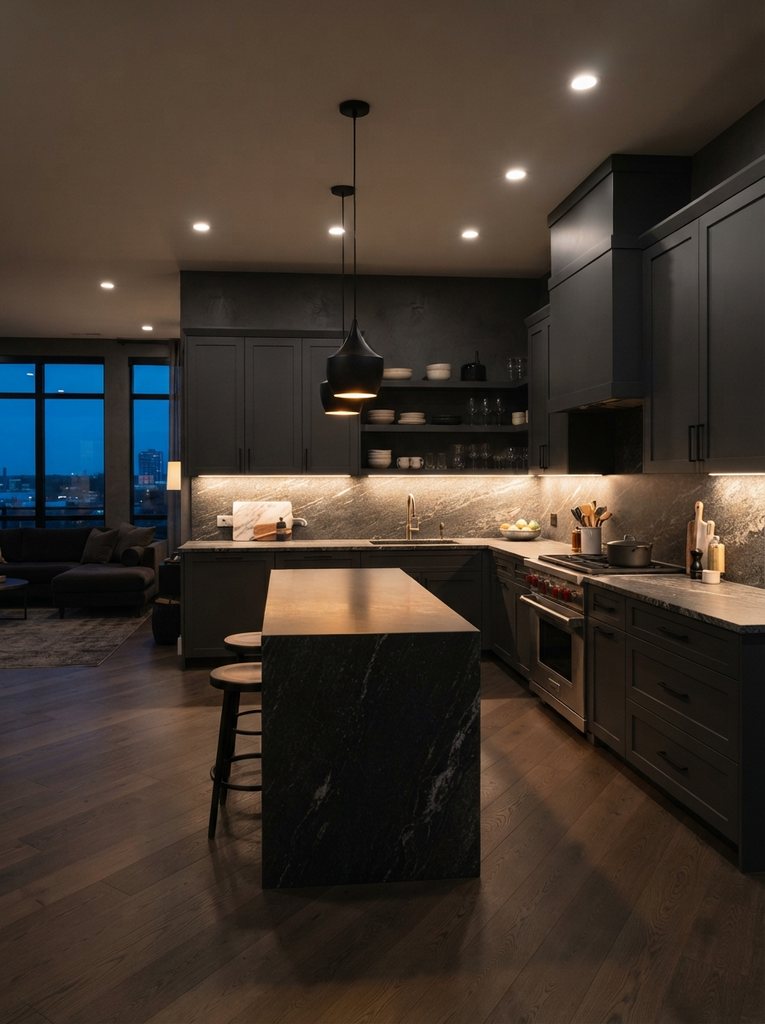
Lighting can make or break a kitchen. A single ceiling fixture leaves shadows exactly where you chop, stir, and read recipes.
The solution is layering. Start with ambient light from recessed fixtures or a flush mount to brighten the whole room. Add task lighting where you work under cabinet LED strips or puck lights illuminate the counters and remove the shadows cast by upper cabinets. Finish with accent lighting, such as pendants over an island or a small lamp on the counter, to add character. Choose bulbs in a warm white to neutral temperature so food looks appetizing, and install dimmers so you can shift from bright prep mode to a relaxed evening glow. Better light often makes the whole room feel larger and cleaner.
6. Make the Most of Vertical Space
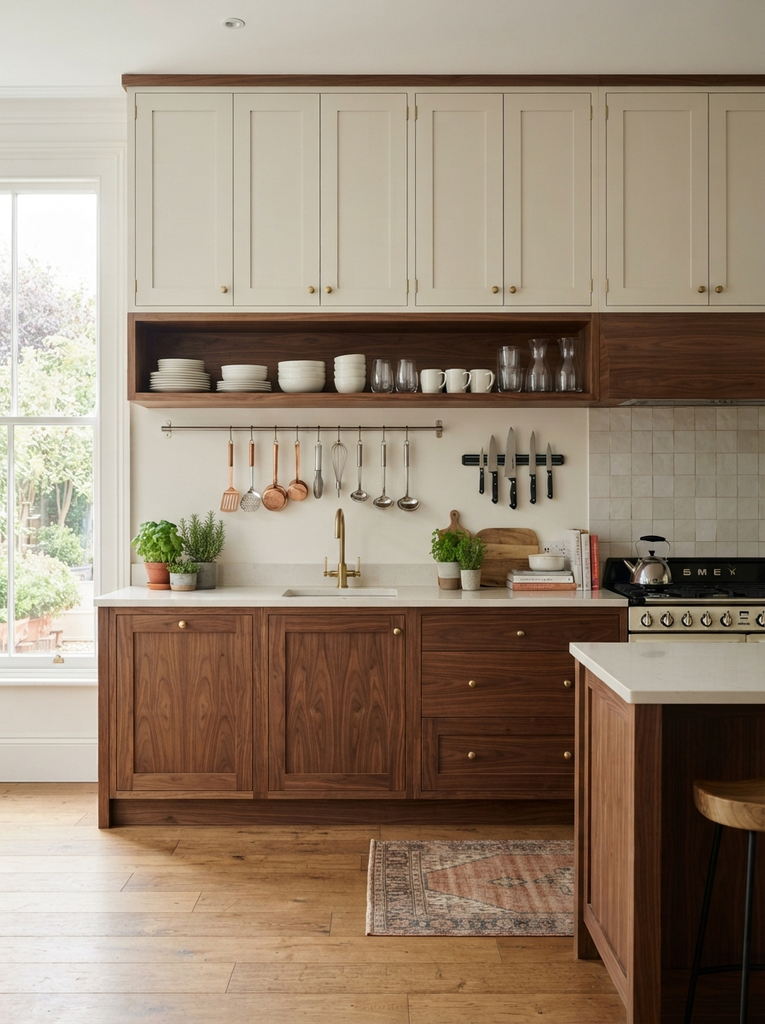
When floor space is limited, look up. Walls and the area above your cabinets are among the most underused parts of a kitchen.
Extend cabinets to the ceiling to eliminate the dusty gap on top and gain extra storage for items you rarely use, like serving platters or holiday dishes. Open shelving, rails, and hanging racks can hold everyday items within easy reach. Magnetic strips keep knives accessible, and a rail with hooks handles utensils and mugs. For more ways to put your walls to work, take a look at these small kitchen storage ideas for walls. Keep the most used items between hip and shoulder height, and reserve the highest spots for things you need only occasionally.
7. Add a Statement Backsplash
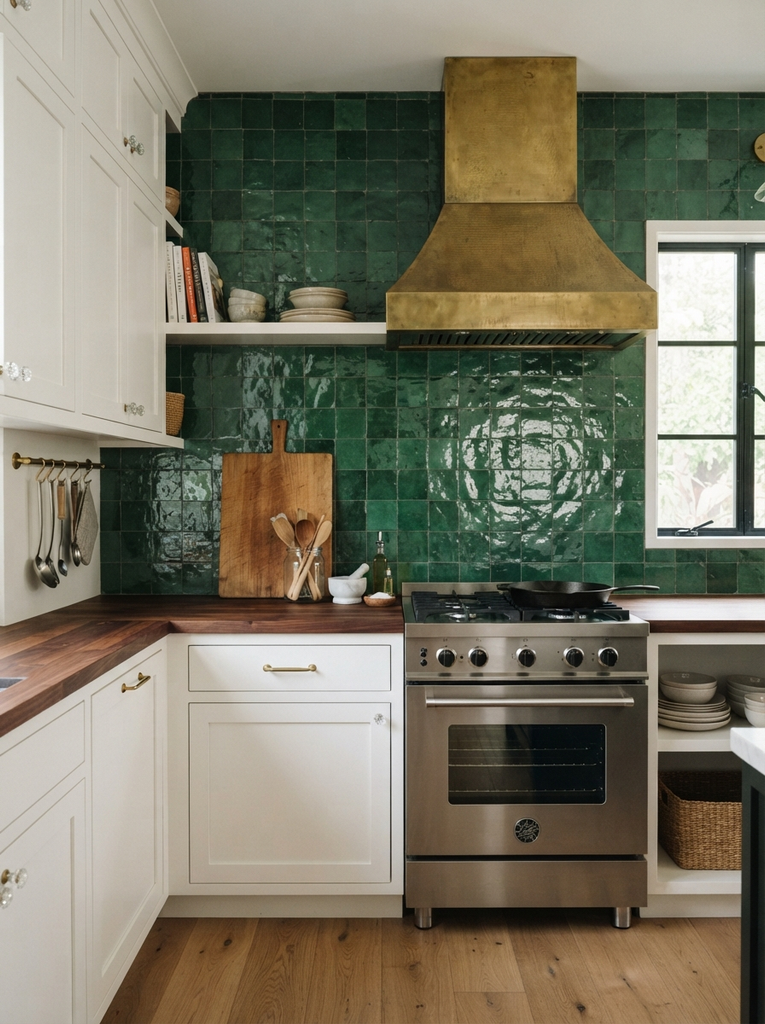
A statement backsplash is one of the easiest ways to add personality to a kitchen. Because it covers a relatively small area, you can afford to be bold.
Tile offers endless options: handmade-look zellige for texture, classic subway tile in a fresh layout, patterned cement style tiles for color, or a full-height slab for a sleek, seamless look. The key is balance. If your cabinets and countertops are quiet and neutral, a lively backsplash can take center stage. If they’re already busy, choose something simpler. Look at samples in your actual lighting and next to your cabinet and countertop samples before deciding. Choose the grout color intentionally, too, since it changes the entire feel of the pattern.
8. Introduce Color With Cabinets
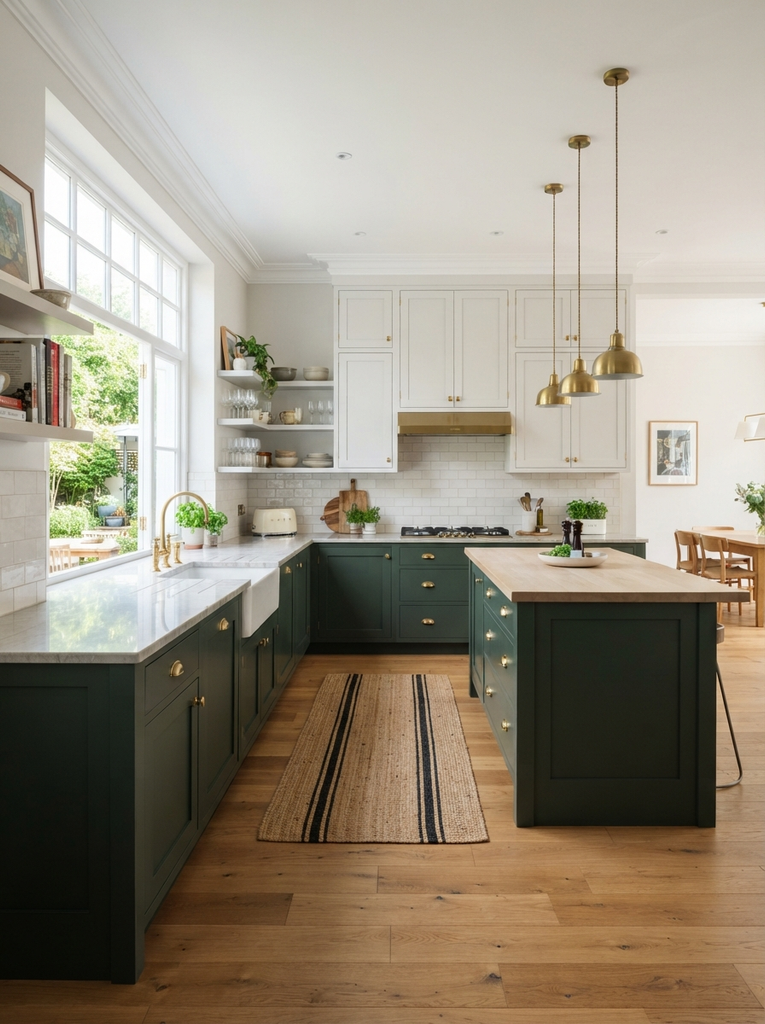
Cabinets cover a huge portion of your kitchen’s visual field, so changing their color transforms the whole room. You don’t have to commit to a single shade throughout.
Two-tone cabinets are a popular choice: lighter uppers keep the room airy, while darker lowers add depth and a grounded feel. Painting only the lower cabinets is a budget-friendly way to try the look. A colorful island can act as a focal point while the surrounding cabinets stay neutral. Deep green, navy, and warm terracotta are all strong options, while soft sage or creamy white feel gentle and calm. Whatever you pick, keep the palette cohesive by repeating tones in your hardware, backsplash, and accessories so the colors feel connected rather than random.
9. Choose Durable Countertops
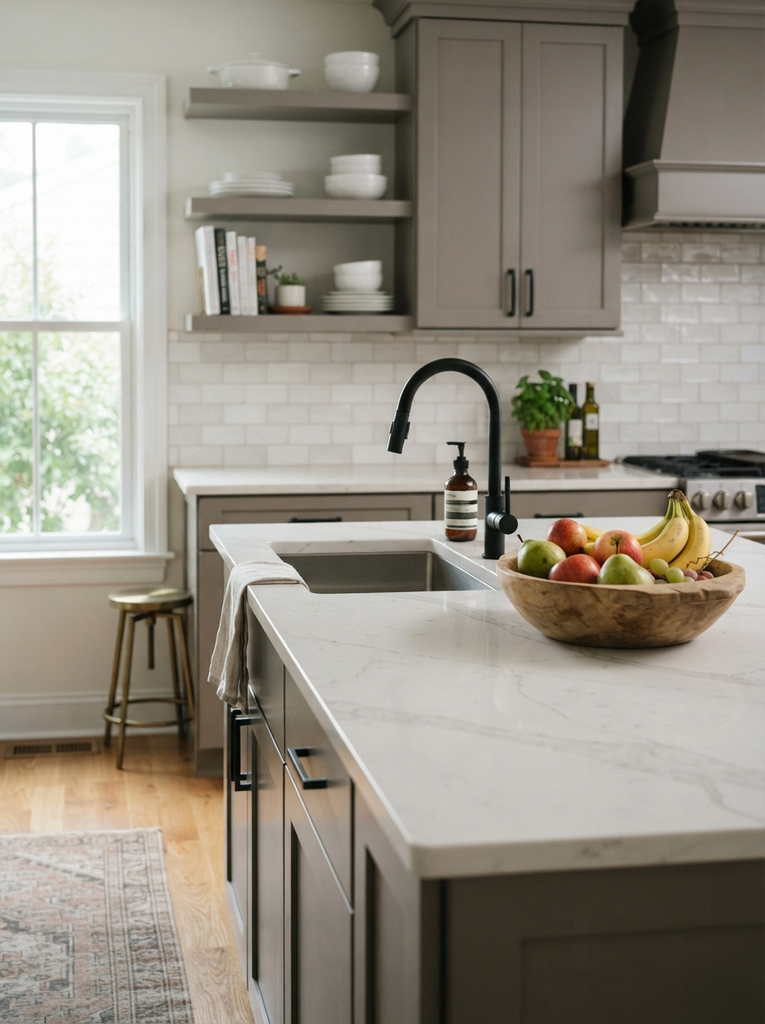
Countertops take daily abuse from hot pans, spills, and knives, so durability matters as much as looks.
Quartz is a popular pick because it’s non porous, resists stains, and needs no sealing, though it’s wise to use trivets for very hot pans. Granite offers natural variation and strong heat resistance, but it needs occasional sealing. Butcher block adds warmth and is easy to refinish, yet it requires more upkeep. Solid surface and laminate options can deliver a good look at a lower price. Think about how you actually cook and clean. If you bake or cook heavily, prioritize heat and scratch resistance. If you prefer low maintenance, go for engineered materials. Bring home samples and test them next to your cabinets and floor before you commit.
10. Improve the Kitchen Layout and Flow
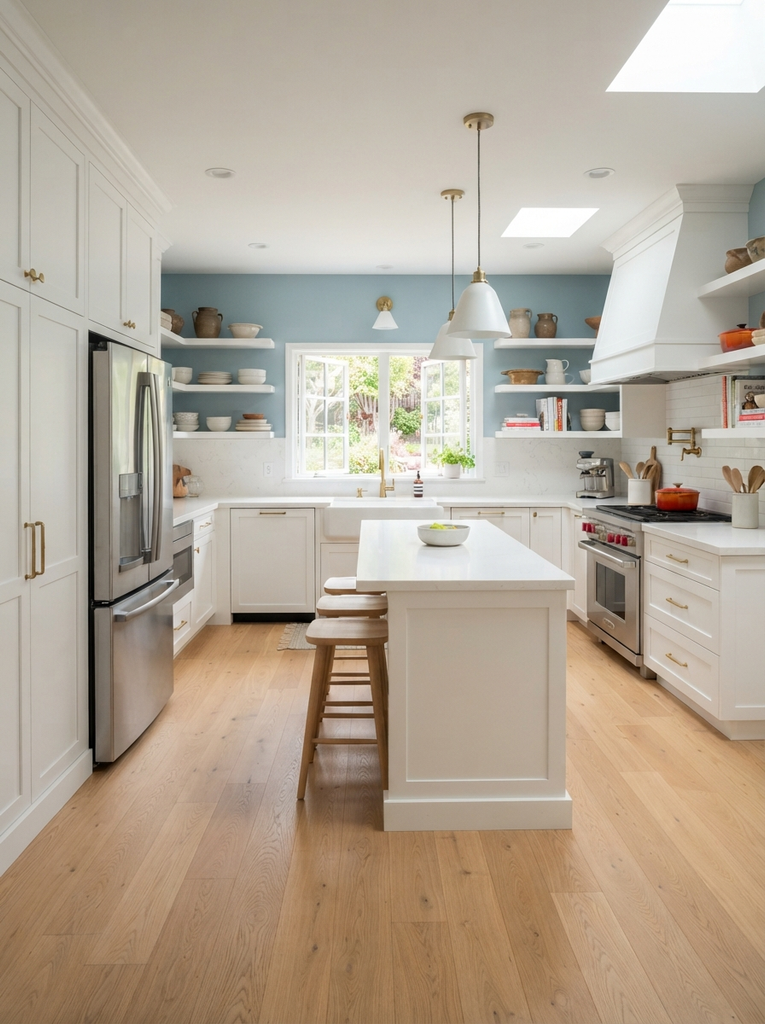
A beautiful kitchen that’s frustrating to use isn’t a success. Layout and flow shape how comfortable the room feels every day.
The classic principle is the work triangle, the path between the sink, stove, and refrigerator. Ideally these three points sit close enough to reach easily but far enough apart that you’re not bumping into anyone. Keep frequently used items near where you use them: pots by the stove, dishes near the dishwasher, and knives close to the prep zone. Allow about 36 to 48 inches for walkways so two people can move through comfortably. Even if you can’t move plumbing, small changes like relocating the trash pull-out or adding a landing space beside the fridge can noticeably improve how the room works.
11. Hide Appliances for a Cleaner Look
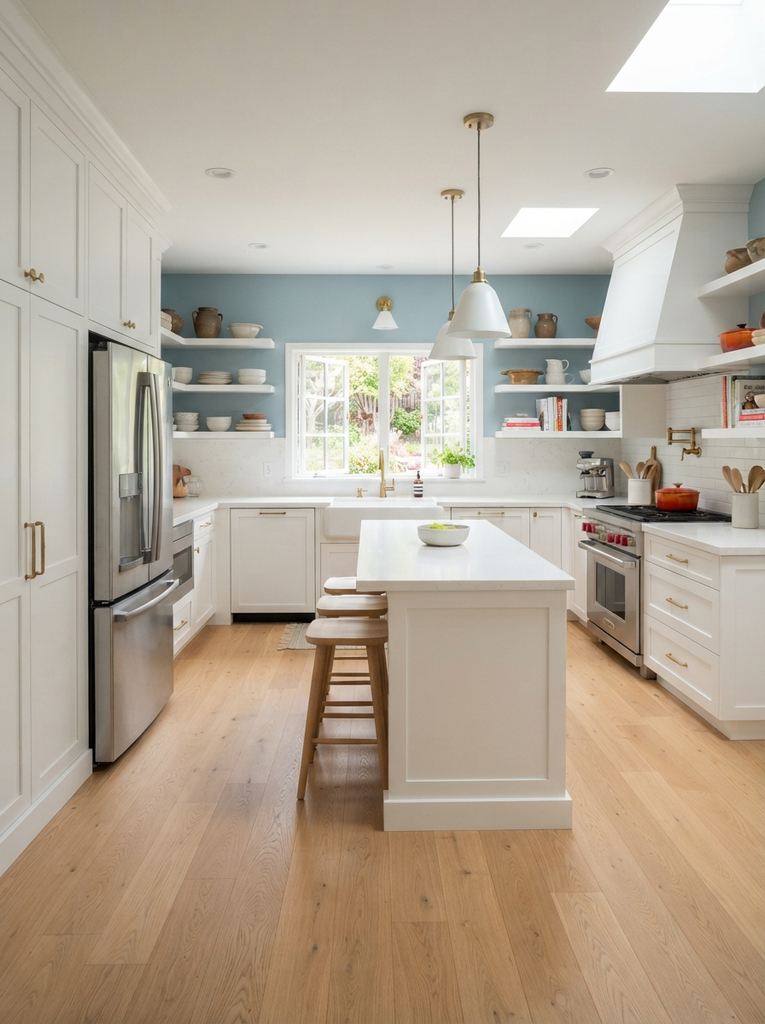
Appliances can dominate a kitchen visually, especially in small rooms. Hiding them gives you a calm, streamlined look.
Panel ready dishwashers and refrigerators accept matching cabinet fronts so they blend right in. An appliance garage, which is a cabinet with a lift up or pocket door, keeps the toaster, mixer, and blender within reach but out of sight. A dedicated spot for the microwave, either in a built in cabinet or on a pull-out shelf, frees up valuable counter space. Even if a full custom setup isn’t in your budget, choosing a consistent finish and tucking small appliances into a cabinet can reduce visual clutter and make your counters feel larger and easier to wipe down.
12. Use Flooring to Define the Space
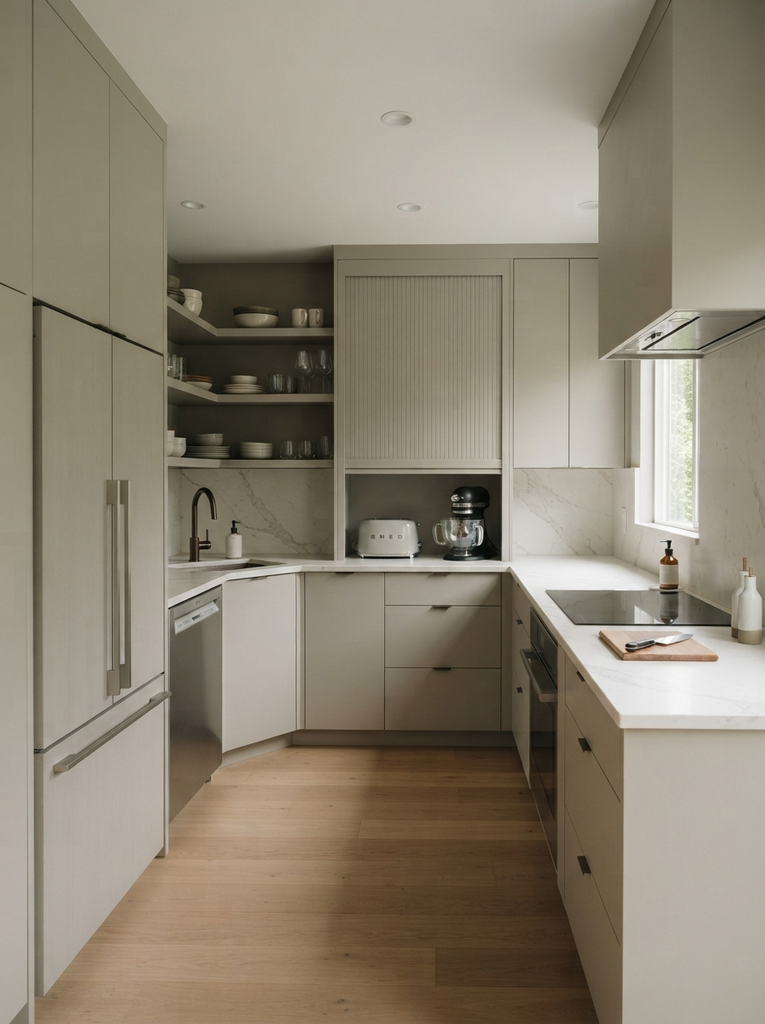
Flooring defines the base of your kitchen and takes more wear than almost any other surface. It needs to be tough, comfortable, and good looking.
Porcelain tile is highly durable and water resistant, luxury vinyl plank offers a warm wood look with softer footfall, and hardwood or engineered wood brings classic charm when properly sealed. Consider how the floor connects to nearby rooms. Using the same material or a similar tone creates a continuous flow that makes the whole space feel larger, while a deliberate change, such as patterned tile in an entry zone, can mark the kitchen as its own area. Pick a finish with some texture for traction, and remember that lighter shades show crumbs while darker ones show dust.
13. Make a Small Kitchen Feel Larger
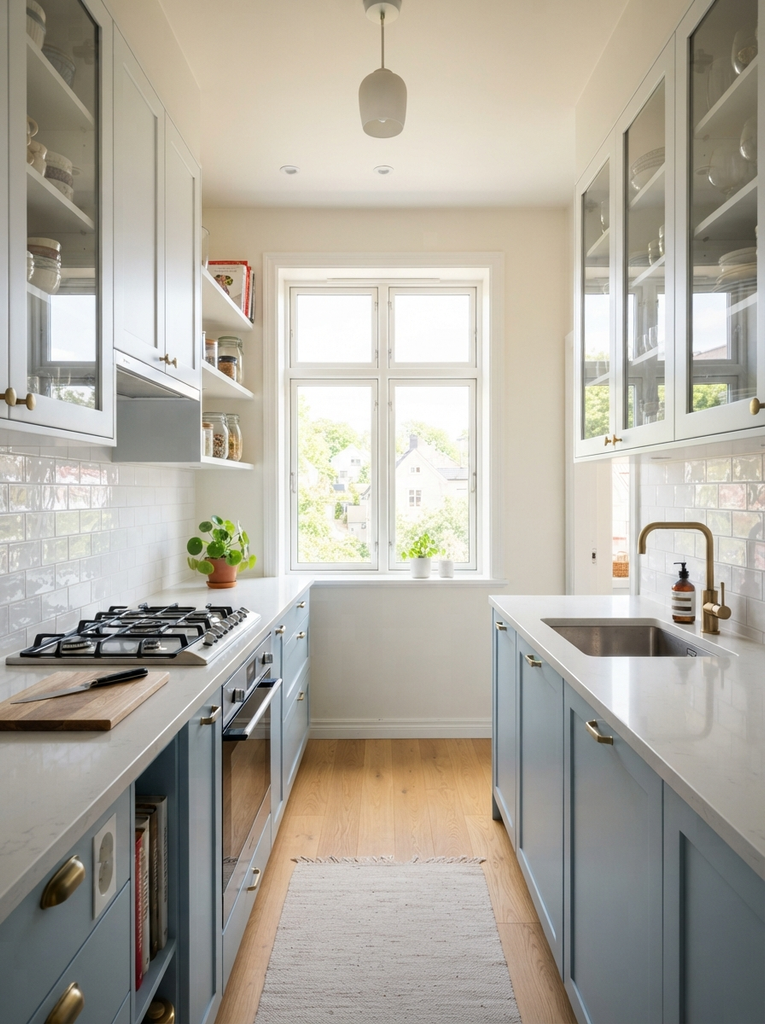
Small kitchens can feel just as inviting as large ones when you use a few smart tricks.
Light colors on walls and cabinets reflect light and make the room feel open. Reflective surfaces such as glossy tile, a mirror like backsplash, or glass front cabinets bounce light around. Smart storage, like toe-kick drawers and slim pull outs, keeps things off the counters. Choose appliances scaled to the room, and stick to a single cohesive color scheme so the space isn’t chopped up visually. Most of all, keep visual clutter to a minimum. Clear counters, a few well chosen accessories, and closed storage for everything else can make even a tiny galley kitchen feel calm and spacious.
14. Add Open Shelving Strategically
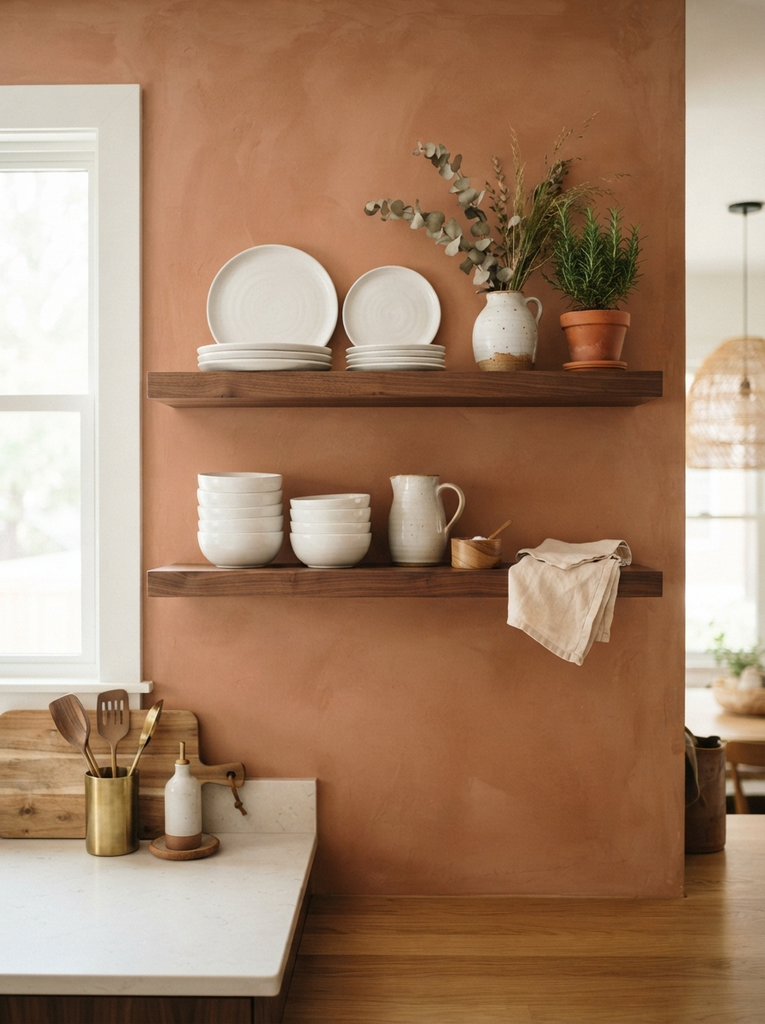
Open shelving can make a kitchen feel lighter and more personal, but it works best when used with restraint.
Use it to display the things you reach for every day, such as plates, bowls, glasses, and attractive jars, or a few decorative pieces like a vase or a wooden cutting board. Stick to a limited color palette so the shelves look curated instead of chaotic. Keep daily use items on open shelves so dust doesn’t build up, and store less attractive items behind closed doors. Leave some breathing room between objects, since overcrowded shelves look messy and are harder to maintain. A mix of open and closed storage usually gives the best balance of style and practicality.
15. Upgrade an Empty Kitchen Wall
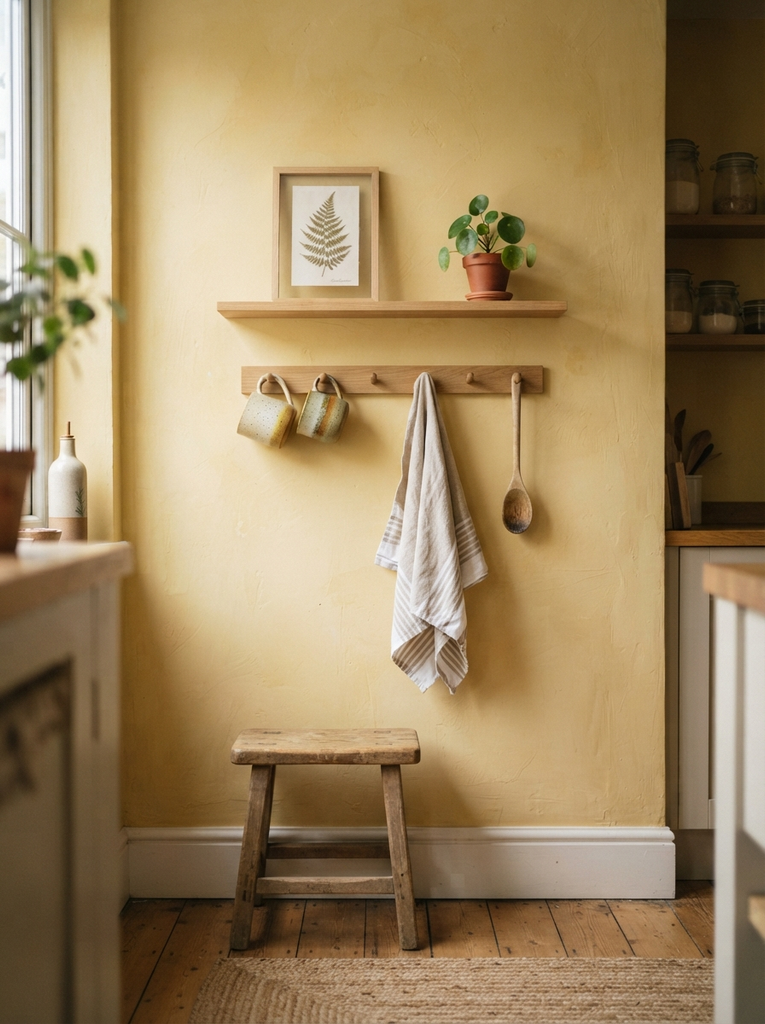
Almost every kitchen has a blank wall that isn’t doing anything. That space is an opportunity.
A narrow shelf can hold cookbooks, plants, or daily essentials. A peg rail with hooks offers flexible storage for mugs, towels, and utensils, and it can be rearranged as your needs change. Artwork or a framed print adds personality without taking up counter space, and a small chalkboard or magnetic board helps with meal planning and notes. If the wall is near the cooking area, consider a rail with S-hooks for pots and tools. Pick one idea and execute it well, because a single thoughtful feature looks better than a wall crowded with too many items.
16. Add a Functional Kitchen Island
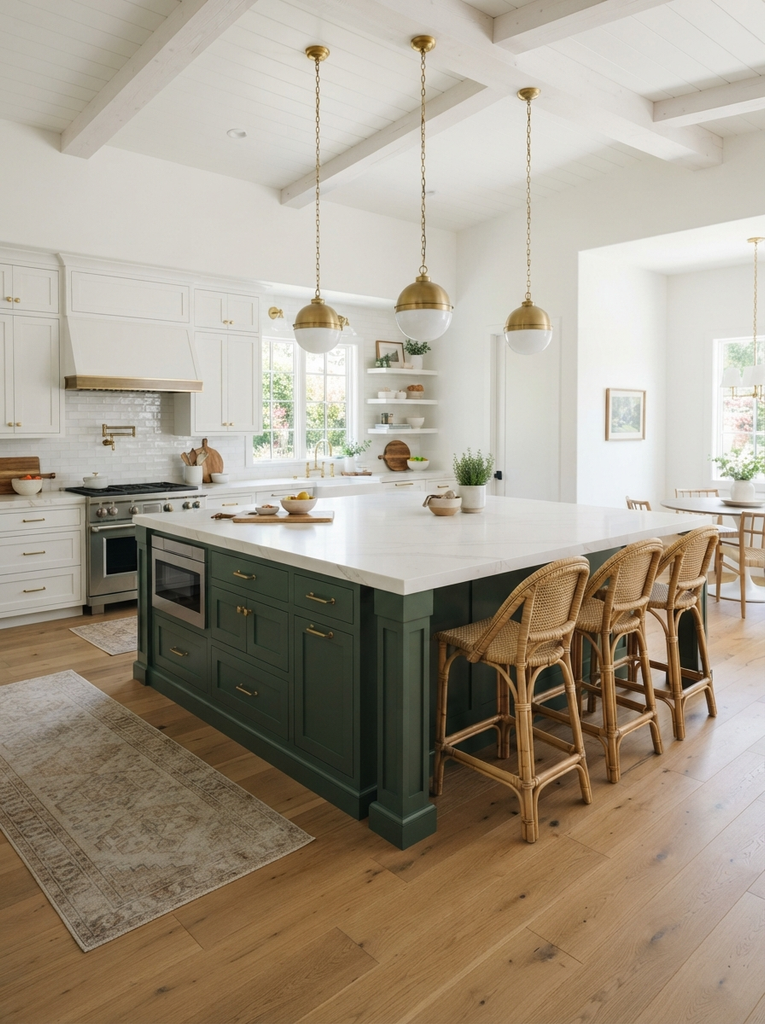
A well-designed island can become the heart of the kitchen. It adds prep space, storage, and a natural gathering place.
Think about what you need most. If you cook often, prioritize counter space and drawers. If you entertain, add seating on one side. Some islands include a sink or cooktop, though these add cost and plumbing complexity. Size matters: you generally need at least 36 inches of clearance on all sides, and more if two people work at once. If your room is too tight for a fixed island, a rolling cart or a slim freestanding table offers flexibility. A properly sized island improves the room, while an oversized one makes it feel cramped and hard to move around in.
17. Create a More Organized Pantry
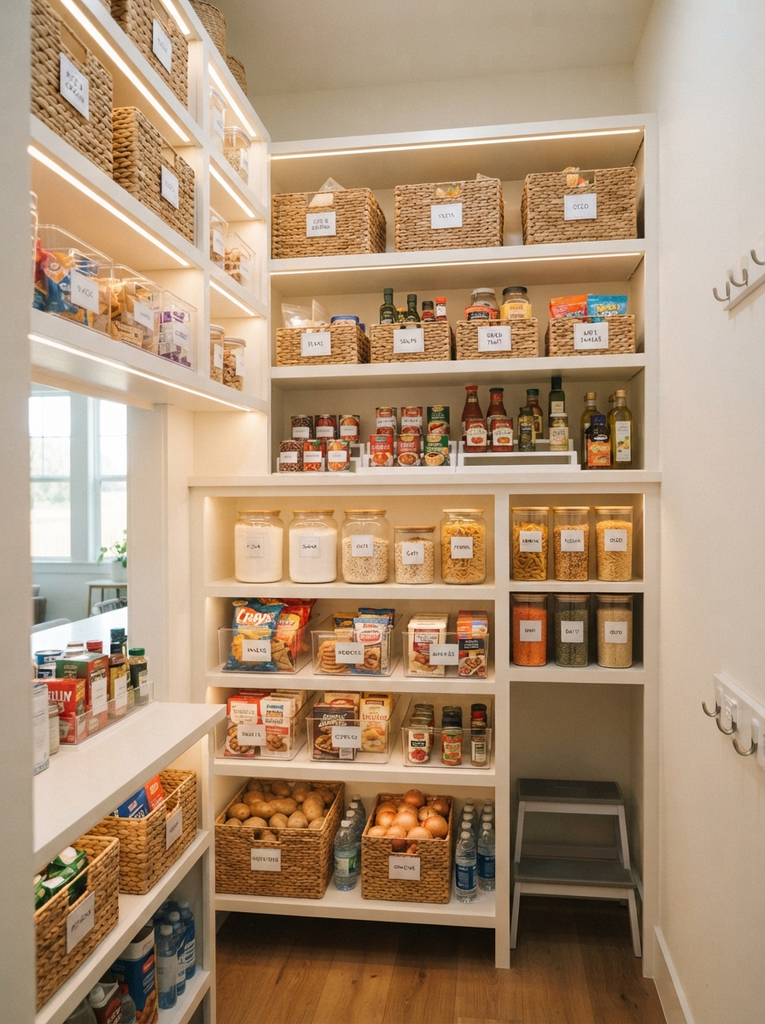
A messy pantry slows down every meal, and a few simple tools can make it far easier to use. Add clear bins to group snacks, baking supplies, and canned goods, and use shelf risers so you can see what’s behind the front row. Labels keep everything in its place and make it easy for the whole household to put things back. Adjustable organizers let you adapt as your needs change.
Group frequently used ingredients together at eye level, and store heavy or rarely used items lower down or higher up. For a step by step approach, check out these small pantry organization ideas that work even in tight spaces. Before you start, do a quick purge of expired items so you only organize what you’ll actually use.
18. Add Personal Style With Functional Decor
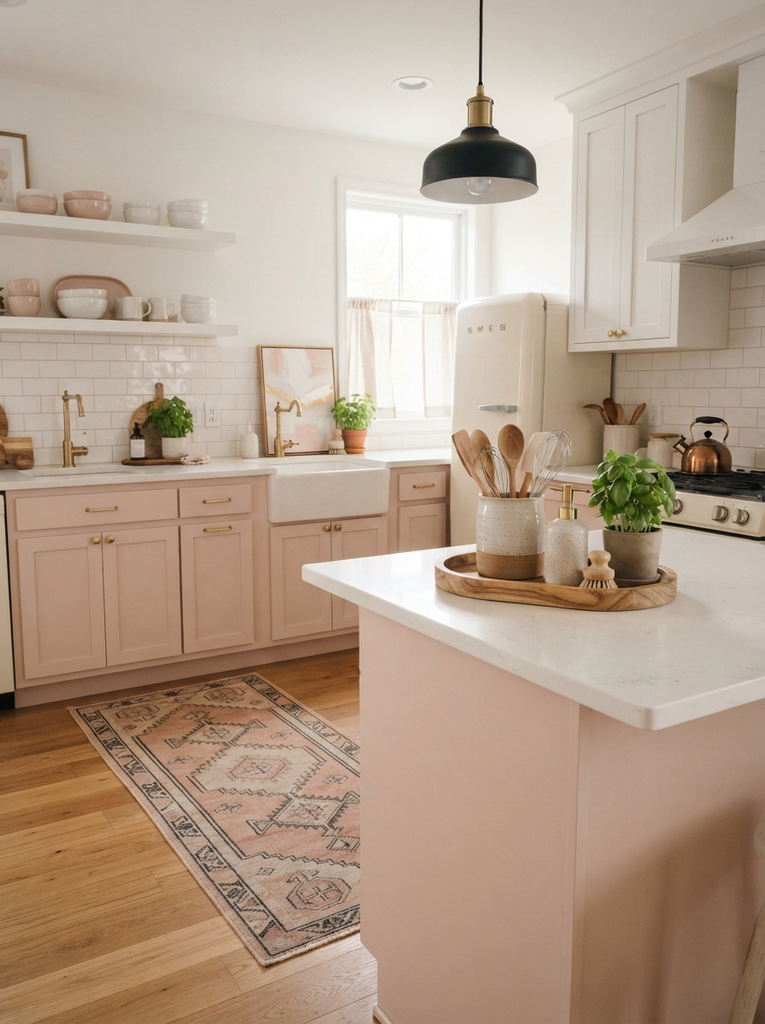
Once the practical upgrades are in place, personal touches make the kitchen feel like yours.
Lighting, such as a pendant or a small table lamp, adds warmth. A runner rug softens the floor and adds comfort when you’re standing at the sink, as long as it’s low profile and non slip. Artwork, plants, and fresh herbs bring life and color. Countertop accessories like a wooden tray, a ceramic crock for utensils, or a nice soap dispenser tie everything together. The rule is to choose pieces that serve a purpose or truly delight you, and to leave plenty of open counter space. When decor improves the room without creating clutter, it enhances the function rather than competing with it.
Final Thoughts on Kitchen Remodel Ideas
The most rewarding kitchen remodel ideas aren’t always the biggest or most expensive. Practical upgrades like better lighting, smarter storage, and a layout that flows well make the biggest difference in daily life. Cosmetic changes such as new hardware, a statement backsplash, or fresh cabinet color then add the style that makes you love being in the room.
In this guide, you’ll find 18 practical ideas, from a compact coffee bar and better storage to lighting, layout, and finishing touches. Some are weekend upgrades, while others are bigger projects worth planning carefully. If you want even more inspiration, you can also browse these kitchen remodel ideas from The Spruce. Read through, pick the ones that fit your space, and start with the changes that will improve your daily routine the most.